
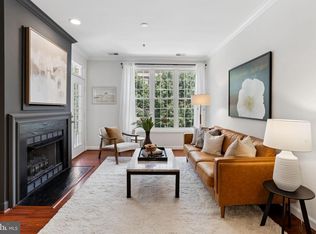
Offers due no later than Noon Tuesday July 11. Seller reserves the right to review and accept an offer prior to that time. Wow, Wow and Wow. Work has all been done for you. As perfect a condominium as you are ever likely to find. TWO DEEDED GARAGE PARKING SPACES CONVEY; G2-84 AND G2-91. Corner location with a GENEROUSLY SIZED WRAP-AROUND BALCONY THAT YOU CAN ACTUALLY USE, an abundance of windows and an incomparable location. Conscientious owner has pampered and masterfully updated this treasure. Replacement Marvin windows. Stylish renovated Kitchen; gas cooking, tasteful backsplash, swoon-worthy marble counters that provide additional seating space and even expanded cabinetry for smart storage. Gorgeous wood floors in living area. Carpeted Bedrooms and California Closet installation in B.R. #2. Full size LG Washer/Dryer. Gas fireplace with mantle and marble surround. Two renovated FULL BA. Ultra-experienced on-site Manager. Pool, Fitness Room, Club House, Pet Friendly and exceptional location. Perfect as can be. What more could you ask for?
Sold for $685,000
Street View
$685,000
2330 14th St N APT 303, Arlington, VA 22201
2beds
941sqft
Condominium
Built in 1996
-- sqft lot
$693,900 Zestimate®
$728/sqft
$3,391 Estimated rent
Home value
$693,900
$659,000 - $729,000
$3,391/mo
Zestimate® history
Owner options
List your home for rent
$3,391/mo
Rent Zestimate®
Find your next renter with Zillow Rental Manager. Plus, with online applications, you can quickly screen prospective tenants – for free.
$3,391/mo
Rent Zestimate®
Refinance and save
$4,241/mo
Est. payment
Refinancing to a lower rate could help reduce your monthly payments and save thousands over the life of the loan.
$4,241/mo
Est. payment
Explore your selling options
Work with a Zillow partner agent
Leverage their expertise and Zillow's premium Showcase listings to get your home seen by more buyers.
Get startedList with your own agent
Get your home in front of millions of buyers by listing it on Zillow.
Learn how to do itSell it yourself
Take full control of how buyers see your home on Zillow by listing For Sale by Owner (FSBO).
List your homeWhat's special
Gas fireplaceFitness roomClub houseStylish renovated kitchenGorgeous wood floorsSwoon-worthy marble countersTasteful backsplash
Zillow last checked:
Listing updated:
Listed by:
Carol Temple 703-568-1100,
Coldwell Banker Realty
Bought with:
Melissa Lango
Compass
Koki Adasi, 612346
Compass
Source: Bright MLS,MLS#: VAAR2032880
Facts & features
Interior
Bedrooms & bathrooms
- Bedrooms: 2
- Bathrooms: 2
- Full bathrooms: 2
- Main level bathrooms: 2
- Main level bedrooms: 2
Rooms
- Room types: Living Room, Dining Room, Primary Bedroom, Bedroom 2, Kitchen, Family Room, Foyer, Laundry, Other
Basement
- Area: 0
Heating
- Forced Air, Natural Gas
Cooling
- Central Air, Electric
Appliances
- Included: Dishwasher, Disposal, Ice Maker, Microwave, Oven/Range - Gas, Refrigerator, Cooktop, Washer/Dryer Stacked, Gas Water Heater
- Laundry: Laundry Room, In Unit
Features
- Breakfast Area, Crown Molding, Primary Bath(s), Open Floorplan, 9'+ Ceilings
- Flooring: Hardwood, Carpet, Tile/Brick
- Doors: Sliding Glass
- Windows: Double Hung, Double Pane Windows, Replacement, Window Treatments
- Has basement: No
- Number of fireplaces: 1
- Fireplace features: Glass Doors, Screen, Gas/Propane, Marble
Interior area
- Total structure area: 941
- Total interior livable area: 941 sqft
- Finished area above ground: 941
- Finished area below ground: 0
Property
Parking
- Total spaces: 2
- Parking features: Garage Door Opener, Inside Entrance, Underground, Assigned, Lighted, Parking Space Conveys, Private, Secured, Garage
- Garage spaces: 2
- Details: Assigned Parking, Assigned Space #: G2-84 and G2-91
Accessibility
- Accessibility features: Accessible Elevator Installed
Features
- Levels: One
- Stories: 1
- Exterior features: Balcony
- Pool features: Community
Lot
- Features: Corner Lot/Unit
Details
- Additional structures: Above Grade, Below Grade
- Parcel number: 18003414
- Zoning: RA-H-3.2
- Special conditions: Standard
- Other equipment: Intercom
Construction
Type & style
- Home type: Condo
- Architectural style: Contemporary
- Property subtype: Condominium
- Attached to another structure: Yes
Materials
- Brick
Condition
- Excellent
- New construction: No
- Year built: 1996
Details
- Builder model: RUTLEDGE
Utilities & green energy
- Sewer: Public Sewer
- Water: Public
Community & HOA
Community
- Security: Main Entrance Lock, Resident Manager, Fire Sprinkler System
- Condo and coop fee: $571 monthly
- Subdivision: Courthouse Hill
HOA
- Has HOA: No
- Amenities included: Common Grounds, Community Center, Elevator(s), Fitness Center, Pool, Security
- Services included: Common Area Maintenance, Maintenance Structure, Insurance, Parking Fee, Pool(s), Sewer, Snow Removal, Trash, Water
- HOA name: Condominiums At Courthouse Hill
Location
- Region: Arlington
Financial & listing details
- Price per square foot: $728/sqft
- Tax assessed value: $629,900
- Annual tax amount: $6,480
- Date on market: 7/6/2023
- Listing agreement: Exclusive Right To Sell
- Listing terms: Cash,Conventional
- Ownership: Condominium
Price history
| Date | Event | Price |
|---|---|---|
| 8/8/2023 | Sold | $685,000+2.5%$728/sqft |
Source:  Bright MLS #VAAR2032880 Report a problem Bright MLS #VAAR2032880 Report a problem | ||
| 7/9/2023 | Pending sale | $668,000$710/sqft |
Source: Bright MLS #VAAR2032880 Report a problem | ||
| 7/6/2023 | Listed for sale | $668,000+32.3%$710/sqft |
Source: Bright MLS #VAAR2032880 Report a problem | ||
| 6/19/2009 | Sold | $505,000-8%$537/sqft |
Source: Public Record Report a problem | ||
| 5/2/2009 | Listed for sale | $549,000+211.3%$583/sqft |
Source: Weichert Realtors** #AR7047215 Report a problem | ||
| 7/18/1996 | Sold | $176,365$187/sqft |
Source: Public Record Report a problem | ||
Public tax history
| Year | Property taxes | Tax assessment |
|---|---|---|
| 2025 | $6,603 +1.6% | $639,200 +1.6% |
| 2024 | $6,499 +0.3% | $629,100 0% |
| 2023 | $6,481 +3.2% | $629,200 +3.2% |
| 2022 | $6,280 -2.4% | $609,700 -2.4% |
| 2021 | $6,435 +9.1% | $624,800 +8.7% |
| 2020 | $5,899 +2.5% | $575,000 +2.5% |
| 2019 | $5,755 +2% | $560,900 |
| 2018 | $5,643 | $560,900 |
| 2017 | $5,643 +1.5% | $560,900 |
| 2016 | $5,559 +3.6% | $560,900 +4.1% |
| 2015 | $5,367 +5.9% | $538,900 +5.9% |
| 2014 | $5,069 +8.1% | $508,900 +9.2% |
| 2013 | $4,687 +3.6% | $465,900 |
| 2012 | $4,524 +2.5% | -- |
| 2011 | $4,415 | -- |
| 2009 | -- | -- |
| 2008 | -- | -- |
| 2007 | -- | -- |
| 2006 | -- | -- |
| 2005 | -- | -- |
| 2004 | -- | -- |
| 2003 | -- | -- |
| 2002 | -- | -- |
| 2001 | -- | $209,200 |
Find assessor info on the county website
Neighborhood: Clarendon-Courthouse
Nearby homes
- $471,9001 bd1 ba660 sqft2330 14th St N APT 204, Arlington, VA 22201Sold

- $450,0001 bd1 ba660 sqft2330 14th St N APT 205, Arlington, VA 22201Sold
- $599,9992 bd1 ba890 sqft2330 14th St N APT 308, Arlington, VA 22201For Sale
- $752,9003 bd2 ba1.3k sqft2330 14th St N APT 401, Arlington, VA 22201Sold
- $869,9903 bd3 ba1.4k sqft2330 14th St N APT 402, Arlington, VA 22201For Sale
- $825,0003 bd3 ba1.4k sqft2330 14th St N APT 403, Arlington, VA 22201Sold
- $694,9272 bd2 ba1.3k sqft2330 14th St N APT 407, Arlington, VA 22201For Sale
- $839,0003 bd2 ba1.3k sqft2330 14th St N APT 408, Arlington, VA 22201Sold
Nearby schools
GreatSchools rating
- 10/10Arlington Science Focus SchoolGrades: PK-5Distance: 0.8 mi
- 9/10Dorothy Hamm MiddleGrades: 6-8Distance: 1.5 mi
- 8/10Yorktown High SchoolGrades: 9-12Distance: 3 mi
Schools provided by the listing agent
- District: Arlington County Public Schools
Source: Bright MLS. This data may not be complete. We recommend contacting the local school district to confirm school assignments for this home.
Get a cash offer in 3 minutes
Find out how much your home could sell for in as little as 3 minutes with a no-obligation cash offer.
Estimated market value
$693,900
Get a cash offer in 3 minutes
Find out how much your home could sell for in as little as 3 minutes with a no-obligation cash offer.
Estimated market value
$693,900
- Virginia
- Arlington County
- Arlington
- 22201
- Clarendon-Courthouse
- 2330 14th St N Apartment 303
Nearby cities
Nearby neighborhoods
Nearby zip codes
Other Arlington Topics
