Skip main navigation
For sale
  • Price cut: $5.1K (7/6)
    $694,927

    2330 14th St N APT 407, Arlington, VA 22201

    2beds
    1,340sqft
    : 
    Loading
    Get pre-qualified
    Condominium
    Built in 1996
    -- sqft lot
    $685,000 Zestimate®
    $519/sqft
    $644/mo HOA

    What's special

    Balcony for relaxationGas cookingHardwood floors throughoutHigh cabinetsNew sliding glass door

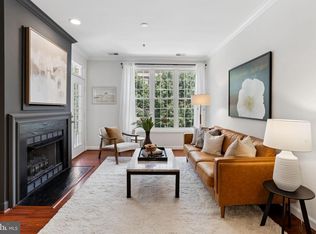
    Price reduced! Rarely available! Beautiful top floor, 2 level condo with 2 bedrooms, 2 baths! Over 1,300 sq feet! Hardwood floors throughout! Gourmet kitchen with pass thru to living room! Gas cooking! High cabinets! Laundry is top of the line Profile All in One washer/ dryer for minimized space usage! Great space in living room! Special Murphy Bed space that has been converted to entertainment alcove with lights! Buyer can convert back if desired! Gas fireplace with heat unit and display alcove! Balcony for relaxation! New sliding glass door! Large, main level bedroom with new windows and shutters! Closet was designed and installed by Closet America to maximize capacity! Main level bathroom has updated tile and high capacity soaking tub! Upstairs is the large primary bedroom with ensuite, updated bathroom! Bedroom has lots of floor space and an overlook to living room which, when doors are open, lets in light from outside and below! Bathroom has double sinks, large soaking tub and walk in shower! Closet designed and installed by Closet America! Warranties for closets, windows and sliding glass door convey! Elevator building! Secure garage parking space conveys! Trash room is convenient to unit! Building amenities include clubhouse, pool, fitness center and more! Courthouse/Clarendon location! What could be better for convenient commuting and living! Close to so many restaurants, shops, grocery store, theaters and more! Metro an easy walk! Less than 1.5 miles from DC!
    28 days
    |
    2,134
    |
    134
    |

    Likely to sell faster than

    Zillow last checked:

    Listing updated:

    Listed by:

    Dorry Kee 571-259-3022,

    RE/MAX Executives 703-449-7629

    Source: Bright MLS,MLS#: VAAR2075444MLS Logo

    Loading...

      Facts & features

      Interior

      Bedrooms & bathrooms
      • Bedrooms: 2
      • Bathrooms: 2
      • Full bathrooms: 2
      • Main level bathrooms: 1
      • Main level bedrooms: 1
      Rooms
      • Room types: Living Room, Primary Bedroom, Bedroom 2, Kitchen, Laundry, Bathroom 2, Primary Bathroom
      Primary bedroom
      • Level: Upper
      Bedroom 2
      • Level: Main
      Primary bathroom
      • Level: Upper
      Bathroom 2
      • Level: Main
      Kitchen
      • Level: Main
      Laundry
      • Level: Main
      Living room
      • Level: Main
      Heating
      • Forced Air, Natural Gas
      Cooling
      • Central Air, Electric
      Appliances
      • Included: Microwave, Built-In Range, Dishwasher, Disposal, Dryer, Exhaust Fan, Ice Maker, Stainless Steel Appliance(s), Cooktop, Water Heater, Washer, Gas Water Heater
      • Laundry: Has Laundry, Main Level, Dryer In Unit, Washer In Unit, Laundry Room, In Unit
      Features
      • Combination Dining/Living, Entry Level Bedroom, Open Floorplan, Kitchen - Gourmet, Recessed Lighting, Soaking Tub, Bathroom - Stall Shower, Bathroom - Tub Shower, Walk-In Closet(s), Cathedral Ceiling(s)
      • Flooring: Hardwood, Ceramic Tile, Wood
      • Doors: Sliding Glass
      • Windows: Double Hung
      • Has basement: No
      • Number of fireplaces: 1
      • Fireplace features: Corner, Gas/Propane
      Interior area
      • Total structure area: 1,340
      • Total interior livable area: 1,340 sqft
      • Finished area above ground: 1,340
      • Finished area below ground: 0

      Property

      Parking
      • Total spaces: 1
      • Parking features: Underground, Assigned, Parking Space Conveys, Secured, Attached
      • Attached garage spaces: 1
      • Details: Assigned Parking, Assigned Space #: G2-122
      Accessibility
      • Accessibility features: Accessible Elevator Installed
      Features
      • Levels: Two
      • Stories: 2
      • Exterior features: Extensive Hardscape, Lighting, Sidewalks, Street Lights, Balcony
      • Pool features: Community
      Details
      • Additional structures: Above Grade, Below Grade
      • Parcel number: 18003426
      • Zoning: RESIDENTIAL
      • Special conditions: Standard
      • Other equipment: Intercom

      Construction

      Type & style
      • Home type: Condo
      • Architectural style: Contemporary
      • Property subtype: Condominium
      • Attached to another structure: Yes
      Materials
      • Brick
      Condition
      • New construction: No
      • Year built: 1996

      Utilities & green energy

      • Sewer: Public Sewer
      • Water: Public

      Community & HOA

      Community
      • Features: Pool
      • Security: Main Entrance Lock, Resident Manager, Smoke Detector(s), Fire Sprinkler System
      • Condo and coop fee: $644 monthly
      • Subdivision: Courthouse Hill
      HOA
      • Has HOA: No
      • Amenities included: Pool, Fitness Center, Clubhouse, Common Grounds
      • Services included: Common Area Maintenance, Maintenance Structure, Insurance, Management, Pool(s), Snow Removal, Trash, Water
      • HOA name: Courthouse Hill
      Location
      • Region: Arlington

      Financial & listing details

      • Price per square foot: $519/sqft
      • Tax assessed value: $606,200
      • Annual tax amount: $6,262
      • Date on market: 6/20/2026
      • Listing agreement: Exclusive Right To Sell
      • Ownership: Condominium

        Estimated market value

        $685,000

        $651,000 - $719,000

        $3,943/mo

        Price history

        DateEventPrice
        7/6/2026Price change$694,927-0.7%$519/sqft
        Source: Bright MLS #VAAR2075444 Report a problem
        6/20/2026Listed for sale$700,000+0.7%$522/sqft
        Source: Bright MLS #VAAR2075444 Report a problem
        9/12/2024Sold$695,000-0.6%$519/sqft
        Source: Bright MLS #VAAR2046066 Report a problem
        8/29/2024Pending sale$699,000$522/sqft
        Source: Bright MLS #VAAR2046066 Report a problem
        8/15/2024Contingent$699,000$522/sqft
        Source: Bright MLS #VAAR2046066 Report a problem
        7/28/2024Listed for sale$699,000+13.7%$522/sqft
        Source: Bright MLS #VAAR2046066 Report a problem
        4/17/2019Sold$615,000+53.3%$459/sqft
        Source: Public Record Report a problem
        8/6/2014Listing removed$2,750$2/sqft
        Source: Residential Properties, Inc. #AR8408888 Report a problem
        7/19/2014Listed for rent$2,750$2/sqft
        Source: Residential Properties, Inc. #AR8408888 Report a problem
        4/3/2003Sold$401,100+29%$299/sqft
        Source: Public Record Report a problem
        1/22/2002Sold$311,000+86.1%$232/sqft
        Source: Public Record Report a problem
        7/29/1996Sold$167,090$125/sqft
        Source: Public Record Report a problem

        Public tax history

        YearProperty taxesTax assessment
        2025$6,262 +1.6%$606,200 +1.6%
        2024$6,161 +0.3%$596,400
        2023$6,143 +3.3%$596,400 +3.3%
        2022$5,949 -2.4%$577,600 -2.4%
        2021$6,099 +9.2%$592,100 +8.8%
        2020$5,582 +2.6%$544,100 +2.6%
        2019$5,442 +2%$530,400
        2018$5,336 $530,400
        2017$5,336 +1.5%$530,400
        2016$5,256 +3.7%$530,400 +4.2%
        2015$5,069 +2%$508,900 +2%
        2014$4,968 +7.8%$498,800 +8.8%
        2013$4,610 +3.6%$458,300
        2012$4,450 +2.5%--
        2011$4,343 --
        2009-- --
        2008-- --
        2007-- --
        2006-- --
        2005-- --
        2004-- --
        2003-- --
        2002-- --
        2001-- $218,800
        Find assessor info on the county website

        Monthly payment

        Est. payment

        Payment breakdown

        Explore the cost of this home by adjusting the details. Changes won't be saved.
        All calculations are estimates and provided by Zillow, Inc. for informational purposes only. Actual amounts may vary.
        HOA fees may include property taxes on listings classified as Co-Ops. Contact the listing agent and/or owner for fee details.
        Mortgage interest rates are dependent on a number of factors, including credit score, down payment, and repayment length. Interest rate data provided by Zillow Group Marketplace, Inc. as of 1/1/1970 from various mortgage lenders with which we have lead or other similar arrangements; the Estimated Payment is an average of those rates.
        See how much you could borrow to make a competitive offer.

        Climate risks

        Neighborhood: Clarendon-Courthouse

        Getting around

        97 / 100
        Walker's Paradise
        70 / 100
        Excellent Transit
        69 / 100
        Bikeable

        Nearby schools

        GreatSchools rating
        Schools provided by the listing agent
        • Elementary: Arlington Science Focus
        • Middle: Dorothy Hamm
        • High: Yorktown
        • District: Arlington County Public Schools

        Source: Bright MLS. This data may not be complete. We recommend contacting the local school district to confirm school assignments for this home.

        A local agent can set up tours, give advice and negotiate with sellers.

        Browse local experts

        Similar homes