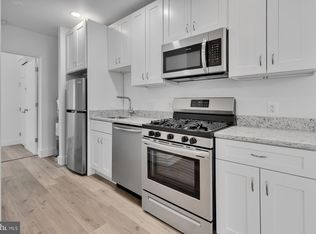
Spacious 2-bedroom, 1-bath home occupying the upper two levels of a duplex, with a versatile bonus room that works especially well as a home office, study, kids' room/playroom, guest room, or den.
The two-story layout provides much more separation and flexibility than a typical single-level apartment or condo, with hardwood floors, a separate dining room, a well-sized kitchen, and comfortable living and sleeping areas. Solar power included
Additional features include an in-unit washer and dryer, front porch, and off-street parking. Lawn care and snow removal are managed by the landlord. Up to two cats are permitted, and small dogs may be considered on a case-by-case basis. The backyard also offers space for urban gardening. Conveniently located near Rhode Island Avenue with easy access to Metro, Union Market, Ivy City, shopping, dining, and downtown DC.
Townhouse for rent
Townhouse
Available now
Cats, dogs OK
Air conditioner, central air
In unit laundry
1 Parking space parking
Forced air, natural gas
What's special
Off-street parkingVersatile bonus roomSeparate dining roomFront porchIn-unit washer and dryerWell-sized kitchenTwo-story layout
- 48 days |
- -- |
- -- |
Zillow last checked:
Listing updated:
District law requires that a housing provider state that the housing provider will not refuse to rent a rental unit to a person because the person will provide the rental payment, in whole or in part, through a voucher for rental housing assistance provided by the District or federal government.
Travel times

Let’s turn your rent into credit progress
Build credit history with every on-time payment and get credit for the payment you’re already making.
Facts & features
Interior
Bedrooms & bathrooms
- Bedrooms: 3
- Bathrooms: 1
- Full bathrooms: 1
Heating
- Forced Air, Natural Gas
Cooling
- Air Conditioner, Central Air
Appliances
- Included: Dishwasher, Dryer, Garbage Disposal, Microwave Oven, Refrigerator, Washer
- Laundry: In Unit
Features
- Ceiling Fan(s), Pantry
- Flooring: Hardwood
Interior area
- Total interior livable area: 1,056 sqft
Property
Parking
- Total spaces: 1
- Parking features: Off Street
Features
- Patio & porch: Patio, Porch
- Exterior features: Cats Ok, Den, Dining Room, Family Room, Fenced Yard, First Floor Walkup, Garden, Granite Kitchen Counters, Hardwood Cabinets, Kitchen Recently Updated, Living Room, Modern Bath Fixtures, No Smoking, Office, One Year Lease, Parking Included, Recently Rehabbed, Recently Renovated, Small Building, Snow Removal Included, Stainless Steel Appliances, Sun Room, Tenant Pays All Utilities, Top Floor, Walking/Biking Trails, Yard
- Fencing: Fenced Yard
Lot
- Features: Garden
Details
- Parcel number: 40280009
- Other equipment: Negotiable
Construction
Type & style
- Home type: Townhouse
- Property subtype: Townhouse
Condition
- Year built: 1942
Utilities & green energy
- Utilities for property: Garbage
Building
Management
- Pets allowed: Yes
Community & HOA
Community
- Features: Park
Location
- Region: Washington
Financial & listing details
- Lease term: One Year Lease
Nearby apartments for rent


Price history
| Date | Event | Price |
|---|---|---|
| 8/29/2026 | Price change | $2,600-8.8%$2/sqft |
Source: Zillow Rentals Report a problem | ||
| 8/18/2026 | Listed for rent | $2,850+25.3%$3/sqft |
Source: Zillow Rentals Report a problem | ||
| 3/24/2021 | Listing removed | -- |
Source: Owner Report a problem | ||
| 5/9/2018 | Listing removed | $2,275$2/sqft |
Source: Owner Report a problem | ||
| 4/8/2018 | Listed for rent | $2,275+26.4%$2/sqft |
Source: Owner Report a problem | ||
| 3/23/2018 | Sold | $473,000+5.1%$448/sqft |
Source: Public Record Report a problem | ||
| 2/14/2018 | Listed for sale | $450,000+73.1%$426/sqft |
Source: Help-U-Sell Federal City Realty, Llc #1000151638 Report a problem | ||
| 2/9/2015 | Listing removed | $1,800$2/sqft |
Source: Owner Report a problem | ||
| 1/9/2015 | Listed for rent | $1,800$2/sqft |
Source: Owner Report a problem | ||
| 7/25/2010 | Listing removed | $259,900$246/sqft |
Source: Keller Williams Realty #DC7351487 Report a problem | ||
| 6/4/2010 | Listed for sale | $259,900$246/sqft |
Source: Keller Williams Realty #DC7351487 Report a problem | ||