Welcome to this beautifully maintained one owner 4 bedroom home nestled in the heart of North Garland, just minutes from Firewheel Town Center, George Bush Freeway, top-rated restaurants, shopping, and entertainment. This home offers the perfect balance of comfort, convenience, and outdoor enjoyment. Step inside to find an open, airy floor plan bathed in natural light, complemented by energy-efficient low-E windows that help keep utility bills low year round. The spacious living area flows seamlessly, making it ideal for everyday living and entertaining. The gallery kitchen opens to the main living space and overlooks the backyard so you’re never far from the action. A garage conversion offers extra flex space that can be used as a second living area, game room, home office, or guest quarters, complete with a separate storage area for added functionality. Step outside to your own backyard oasis! Beat the Texas heat with a sparkling pool and enjoy plenty of space to gather with friends and family. The large covered patio is equipped with a solar screen, making it the perfect spot for outdoor meals or relaxing evenings. A large carport and a solar powered rear gate adds an extra layer of privacy and security for your vehicles, while the oversized storage shed with electricity opens the door to endless possibilities think workshop, home gym, or creative studio! Additional updates include a new air conditioning unit installed in 2020, giving peace of mind for years to come. Whether you're looking for a forever home or a great investment, this property checks all the boxes.
Sold
Price Unknown
2330 Angel Fire Dr, Garland, TX 75044
4beds
1,928sqft
Single Family Residence
Built in 1985
9,583 Square Feet Lot
$358,700 Zestimate®
$--/sqft
$2,396 Estimated rent
Home value
$358,700
$326,000 - $395,000
$2,396/mo
Zestimate® history
Owner options
List your home for rent
$2,396/mo
Rent Zestimate®
Find your next renter with Zillow Rental Manager. Plus, with online applications, you can quickly screen prospective tenants – for free.
$2,396/mo
Rent Zestimate®
Refinance and save
Refinancing to a lower rate could help reduce your monthly payments and save thousands over the life of the loan.
Explore your selling options
Work with a Zillow partner agent
Leverage their expertise and Zillow's premium Showcase listings to get your home seen by more buyers.
Get startedList with your own agent
Get your home in front of millions of buyers by listing it on Zillow.
Learn how to do itSell it yourself
Take full control of how buyers see your home on Zillow by listing For Sale by Owner (FSBO).
List your homeWhat's special
Sparkling poolSolar screenSolar powered rear gateLarge carportBackyard oasisLarge covered patioOpen airy floor plan
Zillow last checked:
Listing updated:
Listed by:
Jennifer Laws 0557376 469-879-2622,
Keller Williams Central 469-467-7755
Bought with:
Quan Truong
Citiwide Properties Corp.
Source: NTREIS,MLS#: 21024299
Facts & features
Interior
Bedrooms & bathrooms
- Bedrooms: 4
- Bathrooms: 2
- Full bathrooms: 2
Primary bedroom
- Features: Ceiling Fan(s)
- Level: First
- Dimensions: 14 x 11
Bedroom
- Level: First
- Dimensions: 11 x 10
Bedroom
- Level: First
- Dimensions: 10 x 10
Bedroom
- Level: First
- Dimensions: 10 x 9
Breakfast room nook
- Level: First
- Dimensions: 6 x 9
Kitchen
- Features: Breakfast Bar, Built-in Features, Eat-in Kitchen, Galley Kitchen, Kitchen Island, Stone Counters
- Level: First
- Dimensions: 13 x 9
Living room
- Features: Ceiling Fan(s)
- Level: First
- Dimensions: 24 x 13
Heating
- Central, Electric
Cooling
- Central Air, Ceiling Fan(s)
Appliances
- Included: Dishwasher, Electric Cooktop, Electric Oven, Disposal, Microwave
Features
- Decorative/Designer Lighting Fixtures, Eat-in Kitchen, High Speed Internet, Open Floorplan, Cable TV
- Has basement: No
- Has fireplace: No
Interior area
- Total interior livable area: 1,928 sqft
Property
Parking
- Total spaces: 2
- Parking features: Attached Carport, Alley Access, Covered, Carport, Driveway, Electric Gate, Gated
- Carport spaces: 2
- Has uncovered spaces: Yes
Features
- Levels: One
- Stories: 1
- Pool features: Diving Board, Gunite, In Ground, Outdoor Pool, Pool
- Fencing: Wood
Lot
- Size: 9,583 Square Feet
- Features: Back Yard, Cul-De-Sac, Interior Lot, Lawn, Landscaped, Subdivision, Few Trees
Details
- Parcel number: 26273900030310000
Construction
Type & style
- Home type: SingleFamily
- Architectural style: Traditional,Detached
- Property subtype: Single Family Residence
Materials
- Brick
- Foundation: Slab
- Roof: Composition
Condition
- Year built: 1985
Utilities & green energy
- Sewer: Public Sewer
- Water: Public
- Utilities for property: Electricity Connected, Sewer Available, Water Available, Cable Available
Community & HOA
Community
- Features: Curbs
- Security: Fire Alarm
- Subdivision: Holiday Park North 11
HOA
- Has HOA: No
Location
- Region: Garland
Financial & listing details
- Tax assessed value: $305,560
- Annual tax amount: $6,948
- Date on market: 8/7/2025
- Cumulative days on market: 1 day
- Listing terms: Cash,Conventional,FHA,VA Loan
- Electric utility on property: Yes
Price history
| Date | Event | Price |
|---|---|---|
| 9/15/2025 | Sold | -- |
Source: NTREIS #21024299 Report a problem | ||
| 8/18/2025 | Pending sale | $349,900$181/sqft |
Source: NTREIS #21024299 Report a problem | ||
| 8/8/2025 | Contingent | $349,900$181/sqft |
Source: NTREIS #21024299 Report a problem | ||
| 8/7/2025 | Listed for sale | $349,900$181/sqft |
Source: NTREIS #21024299 Report a problem | ||
Public tax history
| Year | Property taxes | Tax assessment |
|---|---|---|
| 2025 | $347 +18.3% | $305,560 |
| 2024 | $293 +16.7% | $305,560 +0.7% |
| 2023 | $251 -21.1% | $303,490 +20% |
| 2022 | $319 +8.8% | $253,010 +16.3% |
| 2021 | $293 +15.4% | $217,600 |
| 2020 | $254 -62% | $217,600 +12.5% |
| 2019 | $667 +8.3% | $193,440 +65% |
| 2018 | $616 -76.9% | $117,260 +1.7% |
| 2017 | $2,671 +0.1% | $115,260 |
| 2016 | $2,669 +3.5% | $115,260 |
| 2015 | $2,580 | $115,260 +1.3% |
| 2014 | $2,580 | $113,770 |
| 2013 | -- | -- |
| 2012 | -- | -- |
| 2011 | -- | -- |
| 2010 | -- | -- |
| 2009 | -- | -- |
| 2008 | -- | -- |
| 2007 | -- | -- |
| 2005 | -- | -- |
| 2004 | -- | -- |
| 2003 | -- | -- |
| 2002 | -- | -- |
| 2001 | -- | -- |
Find assessor info on the county website
Neighborhood: 75044
Nearby homes
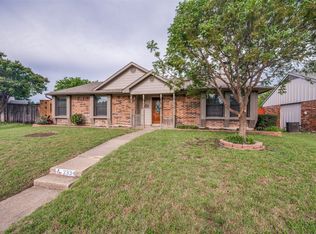
- $272,5003 bd2 ba1.3k sqft2334 Angel Fire Dr, Garland, TX 75044Off Market
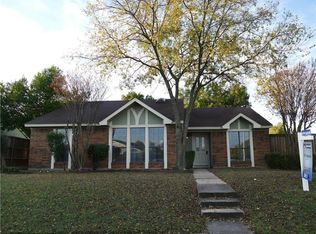
- $287,4003 bd2 ba1.2k sqft2326 Angel Fire Dr, Garland, TX 75044Off Market
- $258,6003 bd2 ba1.3k sqft2333 Matterhorn Dr, Garland, TX 75044Off Market
- $275,4003 bd2 ba1.3k sqft2338 Angel Fire Dr, Garland, TX 75044Off Market
- $289,7003 bd2 ba1.6k sqft2322 Angel Fire Dr, Garland, TX 75044Off Market
- $312,1003 bd2 ba1.2k sqft2329 Matterhorn Dr, Garland, TX 75044Off Market
- $324,6003 bd2 ba1.6k sqft2325 Matterhorn Dr, Garland, TX 75044Off Market
- $277,3003 bd2 ba1.4k sqft2321 Angel Fire Dr, Garland, TX 75044Off Market
Nearby schools
GreatSchools rating
- 8/10Spring Creek Elementary SchoolGrades: PK-5Distance: 0.9 mi
- 5/10Webb Middle SchoolGrades: 6-8Distance: 0.8 mi
- 7/10North Garland High SchoolGrades: 9-12Distance: 1.3 mi
Schools provided by the listing agent
- District: Garland ISD
Source: NTREIS. This data may not be complete. We recommend contacting the local school district to confirm school assignments for this home.
Get a cash offer in 3 minutes
Find out how much your home could sell for in as little as 3 minutes with a no-obligation cash offer.
Estimated market value
$358,700
Get a cash offer in 3 minutes
Find out how much your home could sell for in as little as 3 minutes with a no-obligation cash offer.
Estimated market value
$358,700
- Texas
- Dallas County
- Garland
- 75044
- 2330 Angel Fire Dr
Nearby cities
Nearby neighborhoods
Nearby zip codes
Other Garland Topics
