Skip main navigation
Sold for $1,660,500
  • $1,660,500

    2330 Augustus Ct, Vienna, VA 22180

    5beds
    3,688sqft
    Single Family Residence
    Built in 1986
    0.56 Acres Lot
    $1,698,200 Zestimate®
    $450/sqft
    $5,861 Estimated rent

    Home value

    $1,698,200

    $1.60M - $1.82M

    $5,861/mo

    Zestimate® history
    Loading
    Loading...

    Owner options

    List your home for rent

    $5,861/mo

    Rent Zestimate®

    Find your next renter with Zillow Rental Manager. Plus, with online applications, you can quickly screen prospective tenants – for free.

    Learn more

    $5,861/mo

    Rent Zestimate®

    Refinance and save

    $8,390/mo

    Est. payment

    Refinancing to a lower rate could help reduce your monthly payments and save thousands over the life of the loan.

    See today's rates

    $8,390/mo

    Est. payment

    Explore your selling options

    Work with a Zillow partner agent

    Leverage their expertise and Zillow's premium Showcase listings to get your home seen by more buyers.

    Get started

    List with your own agent

    Get your home in front of millions of buyers by listing it on Zillow.

    Learn how to do it

    Sell it yourself

    Take full control of how buyers see your home on Zillow by listing For Sale by Owner (FSBO).

    List your home

    What's special

    Gas fireplacePrivate bathExpansive private backyardOpen lower levelEncapsulated crawl spaceFlagstone patioWelcoming family room
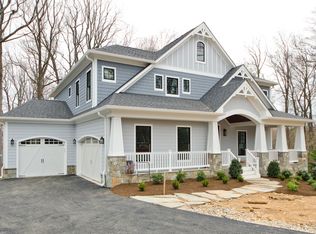
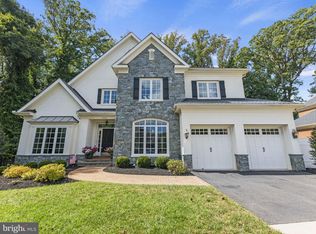
    NEW -- OFFER DEADLINE -- MONDAY 8/11, 10AM. This home delivers it all! Classic Northern Virginia comfort meets modern living at 2330 Augustus Court—a beautiful 5-bedroom, 3.5-bath colonial tucked away on a quiet cul-de-sac in the heart of Vienna. With a spacious, light-filled layout across three finished levels, this home offers the perfect balance of timeless design, smart upgrades, and serene outdoor living—just moments from parks, top-rated schools, the W&OD trail, and major commuter routes. The main level opens with warm hardwood floors, and a great flow featuring formal living and dining rooms, a dedicated home office, and a welcoming family room with a gas fireplace. The renovated kitchen is superbly designed and equipped with stainless steel appliances, including double wall ovens, a 5-burner cooktop, and a built-in pantry. From the adjoining family room, step out to the fabulous screened-in porch, perfect for al fresco dining, entertaining or quiet evenings at home. The thoughtfully designed outdoor space continues with a flagstone patio and an expansive, private backyard—ideal for play, gardening, entertaining or all three! Upstairs, the spacious primary suite is a true getaway, complete with an extra large sitting area, three walk-in closets, and a beautifully renovated en-suite bath featuring a double vanity and walk-in shower. A rare, oversized secondary bedroom suite with a private bath and walk-in closet is ideal for guests or multigenerational living, while three additional upstairs bedrooms share a hall bath with a soaking tub and separate shower. The open lower level is the ideal flex space, with a large recreation area, and plenty of room to play or customize, plus an encapsulated crawl space with lighting and a sump pump—offering loads of dry storage space. Additional features include a generously sized, insulated two-car garage, professional landscaping, and a long list of upgrades: new HVAC system (2023), new upsatirs dehumidifier (2023) new roof (2016), full kitchen renovation (2019), new washer and dryer (2023), all new upstairs carpet (2025), garage Nema 14-50 EV charging outlet, full window replacement (2016) and so much more. Just minutes to Cunningham Park, Tysons Woods Park, downtown Vienna, the Mosaic District, the W&OD trail and beyond—this home truly delivers on comfort, convenience, and charm.

    Zillow last checked:

    Listing updated:

    Listed by:

    Jenny McClintock 703-731-2412,

    Serhant,

    Co-Listing Agent: Susan M. Bender 609-805-5424,

    Serhant

    Bought with:

    Elizabeth Lucchesi, 0225069250

    Long & Foster Real Estate, Inc.

    Source: Bright MLS,MLS#: VAFX2258260MLS Logo

    Facts & features

    Interior

    Bedrooms & bathrooms
    • Bedrooms: 5
    • Bathrooms: 4
    • Full bathrooms: 3
    • 1/2 bathrooms: 1
    • Main level bathrooms: 1
    Primary bedroom
    • Features: Flooring - Carpet
    • Level: Upper
    • Dimensions: 15 X 21
    Bedroom 2
    • Features: Flooring - Carpet
    • Level: Upper
    • Dimensions: 10 X 11
    Bedroom 3
    • Features: Flooring - Carpet
    • Level: Upper
    • Dimensions: 13 X 11
    Bedroom 4
    • Features: Flooring - Carpet
    • Level: Upper
    • Dimensions: 13 X 12
    Bedroom 5
    • Features: Flooring - Carpet
    • Level: Upper
    Primary bathroom
    • Features: Flooring - Ceramic Tile
    • Level: Upper
    Bathroom 2
    • Features: Flooring - Ceramic Tile
    • Level: Upper
    Breakfast room
    • Features: Flooring - HardWood
    • Level: Main
    • Dimensions: 9 X 13
    Dining room
    • Features: Flooring - HardWood
    • Level: Main
    • Dimensions: 15 X 12
    Family room
    • Features: Flooring - HardWood
    • Level: Main
    • Dimensions: 23 X 13
    Foyer
    • Features: Flooring - Tile/Brick
    • Level: Main
    • Dimensions: 10 X 11
    Other
    • Features: Flooring - Ceramic Tile
    • Level: Upper
    Kitchen
    • Features: Flooring - HardWood
    • Level: Main
    • Dimensions: 14 X 11
    Living room
    • Features: Flooring - HardWood
    • Level: Main
    • Dimensions: 15 X 17
    Office
    • Features: Flooring - HardWood
    • Level: Main
    Heating
    • Central, Hot Water, Heat Pump, Natural Gas
    Cooling
    • Central Air, Ceiling Fan(s), Heat Pump, Electric
    Appliances
    • Included: Cooktop, Dishwasher, Disposal, Dryer, Ice Maker, Oven, Refrigerator, Washer, Water Heater, Gas Water Heater
    • Laundry: Washer In Unit, Dryer In Unit, Main Level
    Features
    • Family Room Off Kitchen, Kitchen - Gourmet, Kitchen - Table Space, Dining Area, Eat-in Kitchen, Primary Bath(s), Chair Railings, Upgraded Countertops, Crown Molding, Floor Plan - Traditional, Bathroom - Tub Shower, Bathroom - Walk-In Shower, Breakfast Area, Built-in Features, Ceiling Fan(s), Pantry, Recessed Lighting, Walk-In Closet(s)
    • Flooring: Carpet, Hardwood, Tile/Brick, Wood
    • Windows: Double Hung, Skylight(s), Window Treatments
    • Basement: Connecting Stairway,Exterior Entry,Full,Space For Rooms,Unfinished,Walk-Out Access
    • Number of fireplaces: 1
    • Fireplace features: Brick, Mantel(s), Gas/Propane
    Interior area
    • Total structure area: 4,914
    • Total interior livable area: 3,688 sqft
    • Finished area above ground: 3,688
    • Finished area below ground: 0

    Property

    Parking
    • Total spaces: 10
    • Parking features: Garage Door Opener, Inside Entrance, Asphalt, Attached, Driveway
    • Attached garage spaces: 2
    • Uncovered spaces: 8
    Accessibility
    • Accessibility features: None
    Features
    • Levels: Two
    • Stories: 2
    • Patio & porch: Deck, Patio
    • Exterior features: Play Equipment
    • Pool features: None
    Lot
    • Size: 0.56 Acres
    Details
    • Additional structures: Above Grade, Below Grade
    • Parcel number: 0393 38 0010
    • Zoning: 120
    • Special conditions: Standard

    Construction

    Type & style
    • Home type: SingleFamily
    • Architectural style: Colonial
    • Property subtype: Single Family Residence
    Materials
    • Vinyl Siding
    • Foundation: Slab
    • Roof: Asphalt
    Condition
    • New construction: No
    • Year built: 1986
    • Major remodel year: 2014

    Utilities & green energy

    • Sewer: Public Sewer
    • Water: Public

    Community & neighborhood

    Location
    • Region: Vienna
    • Subdivision: Wedderburn Estates

    Other

    Other facts
    • Listing agreement: Exclusive Right To Sell
    • Ownership: Fee Simple

    Price history

    DateEventPrice
    8/26/2025Sold$1,660,500+8.2%$450/sqft
    Source: Bright MLS #VAFX2258260 Report a problem
    8/11/2025Pending sale$1,535,000$416/sqft
    Source: Bright MLS #VAFX2258260 Report a problem
    8/7/2025Listed for sale$1,535,000+48.6%$416/sqft
    Source: Bright MLS #VAFX2258260 Report a problem
    11/18/2016Sold$1,033,000+14.8%$280/sqft
    Source: Public Record Report a problem
    9/4/2013Sold$899,500$244/sqft
    Source: Public Record Report a problem
    7/18/2013Price change$899,500-3.3%$244/sqft
    Source: Weichert Realtors #FX8114516 Report a problem
    6/22/2013Listed for sale$929,900$252/sqft
    Source: Weichert Realtors #FX8114516 Report a problem

    Public tax history

    YearProperty taxesTax assessment
    2025$15,943 +1.3%$1,304,960 +1.2%
    2024$15,742 +12.5%$1,289,750 +8.9%
    2023$13,995 +8.8%$1,184,140 +10.4%
    2022$12,867 $1,072,440 +5.9%
    2021-- $1,012,970 +11.7%
    2020$11,214 +4.5%$907,070 +0.1%
    2019$10,726 -0.4%$906,330 -0.4%
    2018$10,773 +2.3%$910,230 +0.4%
    2017$10,530 +2.6%$906,940 +2.4%
    2016$10,259 +2.6%$885,550 -1.2%
    2015$10,003 +5.8%$896,370 +5.6%
    2014$9,451 $848,780 +10.3%
    2013-- $769,660 +2.6%
    2012-- $750,000 -2.6%
    2011-- $770,130 +13.1%
    2010-- $680,730 -4.2%
    2009-- $710,430 -13.5%
    2008-- $820,990 -11.4%
    2007-- $926,590 +50.6%
    2003-- $615,320 +9%
    2002-- $564,515 +7%
    2001-- $527,585

    Find assessor info on the county website

    Neighborhood: 22180

    Nearby schools

    GreatSchools rating
    Schools provided by the listing agent
    • Elementary: Cunningham Park
    • Middle: Thoreau
    • High: Madison
    • District: Fairfax County Public Schools

    Source: Bright MLS. This data may not be complete. We recommend contacting the local school district to confirm school assignments for this home.

    Get a cash offer in 3 minutes
    Find out how much your home could sell for in as little as 3 minutes with a no-obligation cash offer.
    Estimated market value
    $1,698,200
    Get a cash offer in 3 minutes
    Find out how much your home could sell for in as little as 3 minutes with a no-obligation cash offer.
    Estimated market value
    $1,698,200