Welcome to this charming and beautifully maintained 2-bedroom Cape Cod, offering a perfect blend of classic character and thoughtful updates. From the moment you arrive, you’ll appreciate the curb appeal of the covered front porch and the freshly maintained exterior. Step inside to find a warm and inviting interior featuring a formal dining room, freshly painted living room, and an updated kitchen with tile flooring, newer countertops, commercial sink, and faucet, plus a newer dishwasher and plumbing.
Enjoy outdoor living with multiple spaces including a covered front porch, a newly built back deck (2023), and a side deck off the kitchen that’s ideal for grilling. The oversized 2.5-car detached garage is a standout with a newer roof, window, Wi-Fi door opener, lock set, and man door—all installed or updated in recent years. The garage and home siding, soffits, and trim are inspected annually and repaired as needed.
This home offers ample parking, a clean and dry basement with a sump pump and updated plumbing, renovated basement stairs, and freshly painted walls and floors with Drylok. The completely remodeled bathroom, updated HVAC vents, digital thermostat, restored chimney, and new drainage system at the front of the home add peace of mind.
Additional improvements include:
New ceiling fans throughout;
All new window screens;
Resurfaced and sealed decks and front entry;
Repainted and resealed doors;
Restored dining room and kitchen repaint;
New gas plumbing from trunk line to appliances.
With every corner of this home cared for and improved over the years, all that’s left to do is move in and enjoy!
Closed
$155,900
2330 Briner Ave, Akron, OH 44305
2beds
730sqft
Single Family Residence
Built in 1927
10,258 Square Feet Lot
$161,700 Zestimate®
$214/sqft
$1,135 Estimated rent
Home value
$161,700
$147,000 - $178,000
$1,135/mo
Zestimate® history
Owner options
List your home for rent
$1,135/mo
Rent Zestimate®
Find your next renter with Zillow Rental Manager. Plus, with online applications, you can quickly screen prospective tenants – for free.
$1,135/mo
Rent Zestimate®
Refinance and save
$1,090/mo
Est. payment
Refinancing to a lower rate could help reduce your monthly payments and save thousands over the life of the loan.
$1,090/mo
Est. payment
Explore your selling options
Work with a Zillow partner agent
Leverage their expertise and Zillow's premium Showcase listings to get your home seen by more buyers.
Get startedList with your own agent
Get your home in front of millions of buyers by listing it on Zillow.
Learn how to do itSell it yourself
Take full control of how buyers see your home on Zillow by listing For Sale by Owner (FSBO).
List your homeWhat's special
Commercial sinkResurfaced and sealed decksCovered front porchAmple parkingRemodeled bathroomNewer countertopsUpdated kitchen
Zillow last checked:
Listing updated:
Listed by:
Stephanie M McMillen 330-283-8715 StephanieMcmillen@howardhanna.com,
Howard Hanna
Bought with:
Christon J Hicks, 2015005801
EXP Realty, LLC.
Source: MLS Now,MLS#: 5139503Originating MLS: Akron Cleveland Association of REALTORS
Facts & features
Interior
Bedrooms & bathrooms
- Bedrooms: 2
- Bathrooms: 1
- Full bathrooms: 1
Bedroom
- Description: Flooring: Carpet
- Level: Second
- Dimensions: 12 x 11
Bedroom
- Description: Flooring: Carpet
- Level: Second
- Dimensions: 16 x 7
Bathroom
- Level: Second
- Dimensions: 5 x 6
Basement
- Description: Flooring: Concrete
- Level: Basement
- Dimensions: 19 x 22
Dining room
- Description: Flooring: Carpet
- Level: First
- Dimensions: 11 x 11
Kitchen
- Level: First
- Dimensions: 8 x 11
Living room
- Description: Flooring: Carpet
- Level: First
- Dimensions: 15 x 11
Heating
- Forced Air, Gas
Cooling
- Central Air, Ceiling Fan(s)
Appliances
- Included: Dishwasher, Microwave, Range, Refrigerator
- Laundry: In Basement
Features
- Basement: Unfinished,Walk-Out Access
- Has fireplace: No
- Fireplace features: None
Interior area
- Total structure area: 730
- Total interior livable area: 730 sqft
- Finished area above ground: 730
Property
Parking
- Parking features: Driveway, Detached, Garage, Garage Door Opener, Gravel
- Garage spaces: 2.5
Features
- Levels: Two
- Stories: 2
- Patio & porch: Rear Porch, Covered, Deck, Front Porch, Side Porch
- Pool features: None
- Fencing: None
Lot
- Size: 10,258 Square Feet
Details
- Parcel number: 6753221
Construction
Type & style
- Home type: SingleFamily
- Architectural style: Cape Cod
- Property subtype: Single Family Residence
Materials
- Vinyl Siding
- Roof: Asphalt,Fiberglass
Condition
- Year built: 1927
Utilities & green energy
- Sewer: Public Sewer
- Water: Public
Community & HOA
Community
- Subdivision: Briner Allotment
HOA
- Has HOA: No
Location
- Region: Akron
Financial & listing details
- Price per square foot: $214/sqft
- Tax assessed value: $121,120
- Annual tax amount: $2,735
- Date on market: 7/14/2025
- Cumulative days on market: 4 days
- Listing agreement: Exclusive Right To Sell
Price history
| Date | Event | Price |
|---|---|---|
| 8/28/2025 | Sold | $155,900+4%$214/sqft |
Source: MLS Now #5139503 Report a problem | ||
| 7/19/2025 | Pending sale | $149,900$205/sqft |
Source: MLS Now #5139503 Report a problem | ||
| 7/14/2025 | Listed for sale | $149,900+103.9%$205/sqft |
Source: MLS Now #5139503 Report a problem | ||
| 12/3/2015 | Sold | $73,500$101/sqft |
Source: Public Record Report a problem | ||
Public tax history
| Year | Property taxes | Tax assessment |
|---|---|---|
| 2025 | $2,739 +0.2% | $42,390 |
| 2024 | $2,735 +20.4% | $42,390 |
| 2023 | $2,271 +5.3% | $42,390 +34.2% |
| 2022 | $2,158 -0.1% | $31,577 |
| 2021 | $2,160 | $31,577 |
| 2020 | -- | $31,577 +34.4% |
| 2019 | $1,761 +1.3% | $23,496 +0% |
| 2018 | $1,738 -1.5% | $23,490 |
| 2017 | $1,765 | $23,490 |
| 2016 | $1,765 | $23,490 |
| 2015 | $1,765 +0.8% | $23,490 |
| 2014 | $1,751 +2.7% | $23,490 +0.7% |
| 2013 | $1,704 +0.9% | $23,320 |
| 2012 | $1,689 +17.7% | $23,320 0% |
| 2011 | $1,435 -1.2% | $23,324 -5.8% |
| 2010 | $1,452 | $24,763 |
| 2009 | -- | $24,763 |
| 2008 | $1,515 -3.2% | $24,763 -8.2% |
| 2007 | $1,566 +0.8% | $26,982 |
| 2006 | $1,553 +18.7% | $26,982 |
| 2005 | $1,308 | $26,982 +8.8% |
| 2004 | -- | $24,791 |
| 2003 | $1,215 +8.3% | $24,791 +9.5% |
| 2002 | $1,122 +4.2% | $22,645 +15.6% |
| 2001 | $1,077 +16.5% | $19,594 |
| 2000 | $924 | $19,594 |
Find assessor info on the county website
Neighborhood: Goodyear Heights
Nearby homes
- $189,4003 bd2 ba912 sqft2326 Briner Ave, Akron, OH 44305Off Market

- $218,5004 bd2 ba1.8k sqft2336 Briner Ave, Akron, OH 44305Off Market
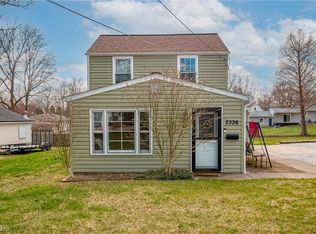
- $175,7004 bd1 ba1.2k sqft2320 Briner Ave, Akron, OH 44305Off Market
- $144,8003 bd2 ba1k sqft2342 Briner Ave, Akron, OH 44305Off Market
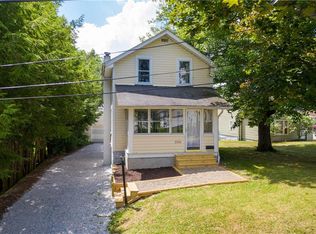
- $3,300-- bd-- ba-- sqft2341 Tyro Ave, Akron, OH 44305Off Market
- $160,0003 bd2 ba1.5k sqft2314 Briner Ave, Akron, OH 44305Sold
- $116,5002 bd1 ba704 sqft2348 Briner Ave, Akron, OH 44305Off Market
- $12,770-- bd-- ba-- sqft2348 Briner Ave, Akron, OH 44305Off Market
Nearby schools
GreatSchools rating
- 3/10Betty Jane Community Learning CenterGrades: K-5Distance: 0.3 mi
- 3/10Hyre Community Learning CenterGrades: 6-8Distance: 2 mi
- 6/10Ellet Community Learning CenterGrades: 9-12Distance: 1.7 mi
Schools provided by the listing agent
- District: Akron CSD - 7701
Source: MLS Now. This data may not be complete. We recommend contacting the local school district to confirm school assignments for this home.
Get a cash offer in 3 minutes
Find out how much your home could sell for in as little as 3 minutes with a no-obligation cash offer.
Estimated market value
$161,700
Get a cash offer in 3 minutes
Find out how much your home could sell for in as little as 3 minutes with a no-obligation cash offer.
Estimated market value
$161,700
- Ohio
- Summit County
- Akron
- 44305
- Goodyear Heights
- 2330 Briner Ave
