Truly Magical discover the epitome of luxurious living within this stunning custom executive residence, featuring an impressive 6 bedrooms and 4.5 bathrooms. This gem is nestled in a secluded East Cobb neighborhood, renowned for its proximity to the prestigious Pope High School. If you seek an extraordinary abode with a wealth of high-end amenities, this property presents an unmatched opportunity. Set against a backdrop of nature, alongside a tranquil creek, and ensconced in complete privacy, this 2.3-acre estate offers the allure of city living while delivering the tranquility of a North Georgia mountain retreat. Step inside, and you'll be captivated by the exceptional character of this home, with a seamless open floorplan that accentuates the spaciousness of every room. Revel in distinctive features such as generously proportioned rooms, scenic views of the surrounding natural landscape and babbling river streams, and the utmost in privacy. Modernized bathrooms, blackout windows, upgraded stainless steel appliances, and elegant granite countertops further elevate the interior. Additionally, the property boasts a newer roof HVAC and siding, bestowing the ambiance of a brand-new construction. The heart of this home is the gourmet kitchen, boasting a substantial island, a welcoming breakfast bar, custom cabinetry, top-tier stainless steel appliances, and a convenient walk-in pantry. With seamless flow, you'll discover stunning flooring and a spacious breakfast room that seamlessly connects to the kitchen. The owner's retreat exudes luxury, featuring a serene sitting area with picturesque water views, an expansive custom walk-in closet, and a spa-like en suite bathroom. Also on the main level, don't miss the generously appointed guest bedroom suite with a full bathroom and an additional bedroom equipped with a wet bar. Astonishingly, this level accommodates three full bedrooms, two full bathrooms, and a well-placed guest lavatory and wet bar. As you venture downstairs, the allure of this property deepens. The terrace level is truly extraordinary, ideal for both relaxation and entertaining. Here, three additional bedrooms await, along with two full bathrooms and a sizable area dedicated to leisure and amusement. Ample storage space is also available in the basement, ensuring that your organizational needs are met. Situated on an estate-sized lot, this residence offers both a flat side and rear yard, replete with a storage shed, a serene waterfall, meandering walking trails, and a cozy fire pit. Relax al fresco on your huge deck or enjoy tranquil evenings next to the fire pit. This is a rare opportunity, located in East Cobb and linked to award-winning schools. Thanks to its R-20 zoning, the property opens the door to diverse possibilities, making it the perfect choice for those with unique interests and needs, whether it's home-based businesses or the desire to cultivate your own backyard oasis.
Closed
$960,000
2330 Castle Ln NE, Marietta, GA 30062
6beds
4,320sqft
Single Family Residence, Residential
Built in 1985
2.34 Acres Lot
$1,119,900 Zestimate®
$222/sqft
$4,269 Estimated rent
Home value
$1,119,900
$1.02M - $1.23M
$4,269/mo
Zestimate® history
Owner options
List your home for rent
$4,269/mo
Rent Zestimate®
Find your next renter with Zillow Rental Manager. Plus, with online applications, you can quickly screen prospective tenants – for free.
$4,269/mo
Rent Zestimate®
Refinance and save
$5,763/mo
Est. payment
Refinancing to a lower rate could help reduce your monthly payments and save thousands over the life of the loan.
$5,763/mo
Est. payment
Explore your selling options
Work with a Zillow partner agent
Leverage their expertise and Zillow's premium Showcase listings to get your home seen by more buyers.
Get startedList with your own agent
Get your home in front of millions of buyers by listing it on Zillow.
Learn how to do itSell it yourself
Take full control of how buyers see your home on Zillow by listing For Sale by Owner (FSBO).
List your homeWhat's special
Substantial islandScenic viewsModernized bathroomsFlat sideGuest bedroom suiteHuge deckSpacious breakfast room
Zillow last checked:
Listing updated:
Listed by:
Steve Matthews,
Matthews Real Estate Group 404-786-2184
Bought with:
Tiffanie Jones, 339464
Bolst, Inc.
Source: FMLS GA,MLS#: 7290715
Facts & features
Interior
Bedrooms & bathrooms
- Bedrooms: 6
- Bathrooms: 5
- Full bathrooms: 4
- 1/2 bathrooms: 1
- Main level bathrooms: 2
- Main level bedrooms: 3
Rooms
- Room types: Basement, Bathroom, Bedroom, Bonus Room, Dining Room, Exercise Room, Family Room, Game Room
Primary bedroom
- Features: Master on Main, Oversized Master, Roommate Floor Plan
- Level: Master on Main, Oversized Master, Roommate Floor Plan
Bedroom
- Features: Master on Main, Oversized Master, Roommate Floor Plan
Primary bathroom
- Features: Double Vanity, Separate His/Hers, Separate Tub/Shower, Vaulted Ceiling(s)
Dining room
- Features: Separate Dining Room
Kitchen
- Features: Breakfast Bar, Breakfast Room, Cabinets White, Country Kitchen, Kitchen Island, Pantry, Pantry Walk-In, Solid Surface Counters, Stone Counters, View to Family Room
Heating
- Central, Forced Air, Natural Gas, Zoned
Cooling
- Ceiling Fan(s), Central Air, Zoned
Appliances
- Included: Dishwasher, Disposal, Electric Water Heater, ENERGY STAR Qualified Appliances, Gas Oven, Gas Range, Microwave, Range Hood, Refrigerator
- Laundry: Laundry Room, Main Level, Mud Room
Features
- Entrance Foyer, High Ceilings 9 ft Main, Walk-In Closet(s)
- Flooring: Hardwood, Vinyl
- Windows: Double Pane Windows, Insulated Windows
- Basement: Daylight,Exterior Entry,Finished,Finished Bath,Full
- Number of fireplaces: 1
- Fireplace features: Electric, Family Room
- Common walls with other units/homes: No Common Walls
Interior area
- Total structure area: 4,320
- Total interior livable area: 4,320 sqft
- Finished area above ground: 2,730
- Finished area below ground: 1,586
Property
Parking
- Total spaces: 2
- Parking features: Garage, Garage Door Opener, Kitchen Level
- Garage spaces: 2
Accessibility
- Accessibility features: Accessible Entrance
Features
- Levels: Two
- Stories: 2
- Patio & porch: Deck, Patio, Side Porch
- Exterior features: Private Yard
- Pool features: None
- Spa features: None
- Fencing: None
- Has view: Yes
- View description: Creek/Stream, Trees/Woods
- Has water view: Yes
- Water view: Creek/Stream
- Waterfront features: Creek
- Body of water: None
Lot
- Size: 2.34 Acres
- Features: Back Yard, Corner Lot, Creek On Lot, Cul-De-Sac, Level, Private
Details
- Additional structures: Shed(s)
- Parcel number: 16067900370
- Other equipment: None
- Horse amenities: None
Construction
Type & style
- Home type: SingleFamily
- Architectural style: Contemporary,Craftsman,Ranch
- Property subtype: Single Family Residence, Residential
Materials
- Brick Front, Cement Siding
- Foundation: Concrete Perimeter
- Roof: Composition
Condition
- Resale
- New construction: No
- Year built: 1985
Utilities & green energy
- Electric: 110 Volts
- Sewer: Public Sewer
- Water: Public
- Utilities for property: Cable Available, Electricity Available, Natural Gas Available, Phone Available, Sewer Available, Water Available
Green energy
- Energy efficient items: Appliances, Doors, HVAC, Roof, Water Heater, Windows
- Energy generation: None
Community & HOA
Community
- Features: None
- Security: Smoke Detector(s)
- Subdivision: Newcastle
HOA
- Has HOA: No
Location
- Region: Marietta
Financial & listing details
- Price per square foot: $222/sqft
- Tax assessed value: $874,870
- Annual tax amount: $4,492
- Date on market: 10/17/2023
- Cumulative days on market: 51 days
- Electric utility on property: Yes
- Road surface type: Concrete
Price history
| Date | Event | Price |
|---|---|---|
| 2/7/2024 | Sold | $960,000-1%$222/sqft |
Source:  FMLS GA #7290715 Report a problem FMLS GA #7290715 Report a problem | ||
| 12/15/2023 | Pending sale | $969,950$225/sqft |
Source:  GAMLS #10214801 Report a problem GAMLS #10214801 Report a problem | ||
| 10/17/2023 | Price change | $969,950-3%$225/sqft |
Source: GAMLS #10214801 Report a problem | ||
| 2/17/2022 | Pending sale | $999,900$231/sqft |
Source: GAMLS #10018514 Report a problem | ||
| 2/17/2022 | Contingent | $999,900$231/sqft |
Source: FMLS GA #6998323 Report a problem | ||
| 2/4/2022 | Price change | $999,900-23.1%$231/sqft |
Source: GAMLS #10018514 Report a problem | ||
| 1/4/2022 | Price change | $1,299,900-3.6%$301/sqft |
Source: GAMLS #10005890 Report a problem | ||
| 12/3/2021 | Listed for sale | $1,349,000+264.6%$312/sqft |
Source: FMLS GA #6976413 Report a problem | ||
| 6/22/2021 | Sold | $370,000-26%$86/sqft |
Source: Public Record Report a problem | ||
| 12/31/2002 | Sold | $500,000$116/sqft |
Source: Public Record Report a problem | ||
Public tax history
| Year | Property taxes | Tax assessment |
|---|---|---|
| 2024 | $10,551 +12.1% | $349,948 +12.1% |
| 2023 | $9,414 +109.6% | $312,252 +111% |
| 2022 | $4,492 +113.1% | $148,000 -43.1% |
| 2021 | $2,108 +6.2% | $260,172 +18.8% |
| 2020 | $1,985 | $219,076 |
| 2019 | $1,985 | $219,076 |
| 2018 | $1,985 | $219,076 +11.2% |
| 2017 | $1,985 +18.5% | $197,076 |
| 2016 | $1,676 -3.5% | $197,076 +9.8% |
| 2015 | $1,737 +6.9% | $179,476 +14.3% |
| 2014 | $1,624 -1.8% | $157,012 +0.4% |
| 2013 | $1,654 -2.2% | $156,412 |
| 2012 | $1,691 -0.5% | $156,412 |
| 2011 | $1,699 +7.1% | $156,412 -7.9% |
| 2010 | $1,586 -2.9% | $169,808 -8.5% |
| 2009 | $1,634 +4.9% | $185,656 |
| 2006 | $1,557 -1.3% | $185,656 |
| 2005 | $1,578 +3.8% | $185,656 +11% |
| 2004 | $1,520 | $167,216 |
| 2003 | $1,520 -69.6% | $167,216 |
| 2002 | $4,995 +76.6% | $167,216 +77.5% |
| 2001 | $2,828 +3% | $94,187 |
| 2000 | $2,745 | $94,187 |
Find assessor info on the county website
Neighborhood: 30062
Nearby homes
- $791,3005 bd5 ba2.8k sqft2500 Castle Ln NE, Marietta, GA 30062Off Market
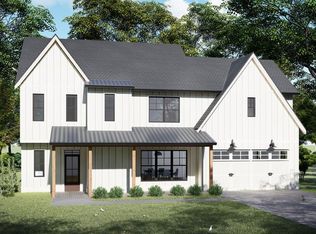
- $1,305,5006 bd5 ba6.3k sqft2315 Woodsfield Ln, Marietta, GA 30062Off Market
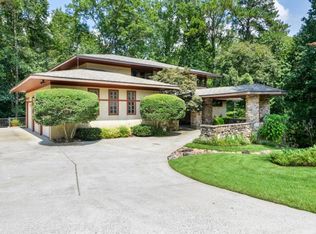
- $1,162,8004 bd4 ba3.7k sqft2315 Woodsfield Ln NE, Marietta, GA 30062Off Market
- $450,6003 bd3 ba1.5k sqft2340 Castle Ln NE, Marietta, GA 30062Off Market
- $1,028,3005 bd4 ba3.7k sqft2313 Woodsfield Ln NE, Marietta, GA 30062Off Market
- $626,1004 bd2 ba2.8k sqft2350 Castle Ln NE, Marietta, GA 30062Off Market
- $954,0004 bd4 ba4.4k sqft2316 Woodsfield Ln, Marietta, GA 30062Off Market
- $1,233,600-- bd-- ba-- sqft2593 Kingsley Dr NE, Marietta, GA 30062Sold
Nearby schools
GreatSchools rating
- 8/10Tritt Elementary SchoolGrades: PK-5Distance: 1.6 mi
- 7/10Hightower Trail Middle SchoolGrades: 6-8Distance: 0.9 mi
- 10/10Pope High SchoolGrades: 9-12Distance: 1.3 mi
Schools provided by the listing agent
- Elementary: Tritt
- Middle: Hightower Trail
- High: Pope
Source: FMLS GA. This data may not be complete. We recommend contacting the local school district to confirm school assignments for this home.
Get a cash offer in 3 minutes
Find out how much your home could sell for in as little as 3 minutes with a no-obligation cash offer.
Estimated market value
$1,119,900
Get a cash offer in 3 minutes
Find out how much your home could sell for in as little as 3 minutes with a no-obligation cash offer.
Estimated market value
$1,119,900
- Georgia
- Cobb County
- Marietta
- 30062
- 2330 Castle Ln NE
Nearby cities
Nearby neighborhoods
Nearby zip codes
Other Marietta Topics
