Skip main navigation
Closed
  • $975,000

    2330 Colonial Dr NE, Atlanta, GA 30319

    5beds
    3,461sqft
    Single Family Residence, Residential
    Built in 2009
    8,712 Square Feet Lot
    $981,500 Zestimate®
    $282/sqft
    $5,207 Estimated rent

    Home value

    $981,500

    $903,000 - $1.06M

    $5,207/mo

    Zestimate® history
    Loading
    Loading...

    Owner options

    List your home for rent

    $5,207/mo

    Rent Zestimate®

    Find your next renter with Zillow Rental Manager. Plus, with online applications, you can quickly screen prospective tenants – for free.

    Learn more

    $5,207/mo

    Rent Zestimate®

    Refinance and save

    $6,024/mo

    Est. payment

    Refinancing to a lower rate could help reduce your monthly payments and save thousands over the life of the loan.

    See today's rates

    $6,024/mo

    Est. payment

    Explore your selling options

    Work with a Zillow partner agent

    Leverage their expertise and Zillow's premium Showcase listings to get your home seen by more buyers.

    Get started

    List with your own agent

    Get your home in front of millions of buyers by listing it on Zillow.

    Learn how to do it

    Sell it yourself

    Take full control of how buyers see your home on Zillow by listing For Sale by Owner (FSBO).

    List your home

    What's special

    Private side deckPlantation shuttersBeautiful cabinetrySerene retreatStainless-steel appliancesWater closetJack-and-jill bath
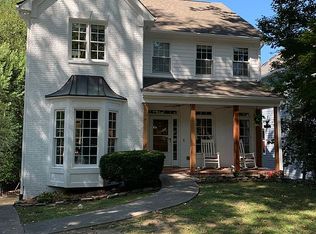
    Welcome to this exceptional residence in the heart of Brookhaven Heights! Much larger than it appears and meticulously maintained, this like-new home offers extraordinary curb appeal and a lifestyle of comfort and convenience. Newly refinished hardwood floors flow seamlessly throughout the home, creating warmth and cohesion from the moment you step into the inviting foyer. The fireside family room features double French doors that open to a private side deck—perfect for effortless indoor-outdoor living. The chef’s kitchen is thoughtfully designed for both entertaining and everyday living, showcasing beautiful cabinetry, stone countertops, a marble subway tile backsplash and stainless-steel appliances. The main-level owner’s suite is a serene retreat, complete with plantation shutters and French doors leading to the side deck. The spa-inspired bath offers generous space to relax with a large shower, dual vanities, water closet and a large walk-in closet with a stackable laundry. In addition, two spacious bedrooms share a Jack-and-Jill bath, offering flexibility for guest accommodations, a home office, or an additional den. The expansive finished basement provides remarkable versatility with a beautifully appointed full bath and abundant storage—ideal for a media room, gym, or private guest quarters. The beautiful backyard is larger than most in the neighborhood -- it boasts a pergola for outdoor entertaining, a separate fire pit and plenty of room for a play area or pets. Tons of unfinished storage in the basement and plenty of room for a second laundry. A whole-house generator ensures peace of mind, while the unbeatable location places premier dining, shopping, and entertainment just moments away. This is Brookhaven living at its finest! SHOWINGS BEGIN FRIDAY, MARCH 6th

    Zillow last checked:

    Listing updated:

    Listing Provided by:

    Jason Cook,

    Ansley Real Estate 404-431-1384

    Bought with:

    Curt Kelliher, 387035

    Keller Williams Realty Intown ATL

    Source: FMLS GA,MLS#: 7727885MLS Logo

    Facts & features

    Interior

    Bedrooms & bathrooms
    • Bedrooms: 5
    • Bathrooms: 4
    • Full bathrooms: 3
    • 1/2 bathrooms: 1
    • Main level bathrooms: 2
    • Main level bedrooms: 3
    Primary bedroom
    • Features: Master on Main, Split Bedroom Plan
    • Level: Master on Main, Split Bedroom Plan
    Bedroom
    • Features: Master on Main, Split Bedroom Plan
    Primary bathroom
    • Features: Double Vanity, Separate Tub/Shower
    Dining room
    • Features: Separate Dining Room
    Kitchen
    • Features: Cabinets White, View to Family Room
    Heating
    • Central
    Cooling
    • Central Air
    Appliances
    • Included: Dishwasher, Dryer, Microwave, Range Hood, Washer
    • Laundry: Main Level, Other
    Features
    • Crown Molding, Double Vanity, Entrance Foyer, High Ceilings 9 ft Main, Walk-In Closet(s)
    • Flooring: Hardwood
    • Windows: Double Pane Windows
    • Basement: Daylight,Exterior Entry,Finished,Finished Bath,Full
    • Number of fireplaces: 1
    • Fireplace features: Family Room
    • Common walls with other units/homes: No Common Walls
    Interior area
    • Total structure area: 3,461
    • Total interior livable area: 3,461 sqft
    • Finished area above ground: 3,461
    • Finished area below ground: 0

    Property

    Parking
    • Parking features: Detached, Driveway
    • Has garage: Yes
    • Has uncovered spaces: Yes
    Accessibility
    • Accessibility features: None
    Features
    • Levels: One
    • Stories: 1
    • Patio & porch: Deck
    • Exterior features: Private Yard
    • Pool features: None
    • Spa features: None
    • Fencing: Back Yard
    • Has view: Yes
    • View description: Neighborhood
    • Waterfront features: None
    • Body of water: None
    Lot
    • Size: 8,712 sqft
    • Dimensions: 123 x 68
    • Features: Back Yard
    Details
    • Additional structures: None
    • Parcel number: 18 200 03 018
    • Other equipment: Generator
    • Horse amenities: None

    Construction

    Type & style
    • Home type: SingleFamily
    • Architectural style: Traditional
    • Property subtype: Single Family Residence, Residential
    Materials
    • Brick
    • Foundation: Brick/Mortar
    • Roof: Composition
    Condition
    • Resale
    • New construction: No
    • Year built: 2009

    Utilities & green energy

    • Electric: None
    • Sewer: Public Sewer
    • Water: Public
    • Utilities for property: Cable Available, Electricity Available, Natural Gas Available, Sewer Available, Water Available
    Green energy
    • Energy efficient items: None
    • Energy generation: None

    Community & neighborhood

    Security
    • Security features: None
    Community
    • Community features: Near Schools, Near Shopping, Near Trails/Greenway, Park, Restaurant
    Location
    • Region: Atlanta
    • Subdivision: Brookhaven Heights

    HOA & financial

    HOA
    • Has HOA: No

    Other

    Other facts
    • Road surface type: Asphalt

    Price history

    DateEventPrice
    5/4/2026Sold$975,000+2.6%$282/sqft
    Source: FMLS GA #7727885 Report a problem
    3/12/2026Pending sale$950,000$274/sqft
    Source: GAMLS #10702139 Report a problem
    3/3/2026Price change$950,000+30.3%$274/sqft
    Source: FMLS GA #7727885 Report a problem
    3/16/2021Pending sale$729,000+4.2%$211/sqft
    Source: GAMLS #8922324 Report a problem
    3/16/2021Contingent$699,500$202/sqft
    Source: FMLS GA #6832399 Report a problem
    3/13/2021Price change$699,500-4%$202/sqft
    Source: FMLS GA #6832399 Report a problem
    2/3/2021Listed for sale$729,000$211/sqft
    Source: GAMLS #8922324 Report a problem

    Public tax history

    Tax history is unavailable.

    Neighborhood: Brookhaven Heights

    Nearby schools

    GreatSchools rating
    Schools provided by the listing agent
    • Elementary: Woodward
    • Middle: Sequoyah - DeKalb
    • High: Cross Keys

    Source: FMLS GA. This data may not be complete. We recommend contacting the local school district to confirm school assignments for this home.

    Get a cash offer in 3 minutes
    Find out how much your home could sell for in as little as 3 minutes with a no-obligation cash offer.
    Estimated market value
    $981,500
    Get a cash offer in 3 minutes
    Find out how much your home could sell for in as little as 3 minutes with a no-obligation cash offer.
    Estimated market value
    $981,500