This stunning 4 Bedroom, 3 1/2 Bath home in Arbor Creek is one of the finest homes ever offered for sale in this neighborhood. The home has been completely renovated with all of the materials and colors you've been hoping for. Arbor Creek is one of the areas most sought after neighborhoods. Amenities include walking/biking trails and the new Grewal Park a short walk away plus shopping, restaurants and Lawton Elementary just minutes away. The home rests on an oversized corner lot and features a large backyard, great deck and patio, stacked stone fire pit, and extensive landscaping. The interior of this home is stunning. Highlights include hardwood floor throughout the main living areas, welcoming oversized foyer, living room with vaulted ceiling, large formal dining room, open concept family room with vaulted ceiling and fireplace, custom kitchen with farmhouse sink, solid surface counter tops, stainless steel appliances, large two-tone island, and great eating space, and a luxurious main floor Primary Bedroom suite with vaulted ceilings, updated primary bath that includes dual sink vanity, gorgeous walk-in shower, private toilet room, and two large walk-in closet. The upper level feature two oversized bedrooms and an updated 2nd bath. The finished lower level includes a large multi-use rec room perfect for kids play, home theater, and exercise plus a full kitchen, 4th bedroom, and 3rd full bath. You will love this home!
Sold
$755,230
2330 Courtney Circle Ct, Ann Arbor, MI 48103
4beds
2,732sqft
Single Family Residence
Built in 1999
0.33 Acres Lot
$749,200 Zestimate®
$276/sqft
$3,911 Estimated rent
Home value
$749,200
$674,000 - $832,000
$3,911/mo
Zestimate® history
Owner options
List your home for rent
$3,911/mo
Rent Zestimate®
Find your next renter with Zillow Rental Manager. Plus, with online applications, you can quickly screen prospective tenants – for free.
$3,911/mo
Rent Zestimate®
Refinance and save
$5,332/mo
Est. payment
Refinancing to a lower rate could help reduce your monthly payments and save thousands over the life of the loan.
$5,332/mo
Est. payment
Explore your selling options
Work with a Zillow partner agent
Leverage their expertise and Zillow's premium Showcase listings to get your home seen by more buyers.
Get startedList with your own agent
Get your home in front of millions of buyers by listing it on Zillow.
Learn how to do itSell it yourself
Take full control of how buyers see your home on Zillow by listing For Sale by Owner (FSBO).
List your homeWhat's special
Zillow last checked:
Listing updated:
Listed by:
Matthew Dejanovich 734-476-7100,
Real Estate One Inc
Bought with:
Kathryn Kiefer, 6501402858
The Charles Reinhart Company
Source: MichRIC,MLS#: 26000548
Facts & features
Interior
Bedrooms & bathrooms
- Bedrooms: 4
- Bathrooms: 4
- Full bathrooms: 3
- 1/2 bathrooms: 1
- Main level bedrooms: 1
Heating
- Forced Air
Cooling
- Central Air
Appliances
- Included: Dishwasher, Disposal, Dryer, Microwave, Range, Refrigerator, Washer
- Laundry: Laundry Room, Main Level
Features
- Ceiling Fan(s), Center Island
- Flooring: Carpet, Ceramic Tile, Wood
- Basement: Full
- Number of fireplaces: 1
- Fireplace features: Living Room
Interior area
- Total structure area: 2,732
- Total interior livable area: 2,732 sqft
- Finished area below ground: 1,400
Property
Parking
- Total spaces: 2.5
- Parking features: Garage Faces Front, Garage Door Opener, Attached
- Garage spaces: 2.5
Features
- Stories: 2
Lot
- Size: 0.33 Acres
- Dimensions: 89 x 159
- Features: Corner Lot, Cul-De-Sac
Details
- Parcel number: L1206310087
- Zoning description: PUD
Construction
Type & style
- Home type: SingleFamily
- Architectural style: Cape Cod,Traditional
- Property subtype: Single Family Residence
Materials
- Brick, Vinyl Siding
- Roof: Asphalt
Condition
- New construction: No
- Year built: 1999
Utilities & green energy
- Sewer: Public Sewer
- Water: Public
- Utilities for property: Natural Gas Connected
Community & HOA
Community
- Subdivision: Arbor Creek
HOA
- Has HOA: Yes
- Services included: None
- HOA fee: $375 annually
Location
- Region: Ann Arbor
Financial & listing details
- Price per square foot: $276/sqft
- Tax assessed value: $200,220
- Annual tax amount: $8,175
- Date on market: 1/8/2026
- Listing terms: Cash,Conventional
- Road surface type: Paved
Price history
| Date | Event | Price |
|---|---|---|
| 2/2/2026 | Sold | $755,230+7.9%$276/sqft |
Source:  MichRIC #26000548 Report a problem MichRIC #26000548 Report a problem | ||
| 1/12/2026 | Contingent | $699,900$256/sqft |
Source: MichRIC #26000548 Report a problem | ||
| 1/8/2026 | Listed for sale | $699,900+145.6%$256/sqft |
Source: MichRIC #26000548 Report a problem | ||
| 11/18/2009 | Sold | $285,000$104/sqft |
Source: Public Record Report a problem | ||
Public tax history
| Year | Property taxes | Tax assessment |
|---|---|---|
| 2025 | $7,983 | $295,259 +4.3% |
| 2024 | -- | $283,048 +6.8% |
| 2023 | -- | $265,100 +8.2% |
| 2022 | -- | $244,900 +11.8% |
| 2021 | -- | $219,100 +2.1% |
| 2020 | $6,896 | $214,600 +2.9% |
| 2019 | -- | $208,500 +2.3% |
| 2018 | -- | $203,900 -0.4% |
| 2017 | -- | $204,800 +31.6% |
| 2016 | -- | $155,636 +0.3% |
| 2015 | -- | $155,171 +3.2% |
| 2014 | -- | $150,323 |
| 2013 | -- | $150,323 +2.4% |
| 2012 | -- | $146,800 +1.9% |
| 2011 | -- | $144,000 -2% |
| 2010 | -- | $147,000 +4% |
| 2009 | -- | $141,400 -5.1% |
| 2008 | -- | $149,000 -4.5% |
| 2007 | -- | $156,048 -17.4% |
| 2005 | -- | $189,000 +3.8% |
| 2004 | -- | $182,100 +4.8% |
| 2003 | -- | $173,800 +20.7% |
| 2002 | $4,623 +113.6% | $144,000 +5.2% |
| 2001 | $2,165 +326.3% | $136,900 +7.1% |
| 2000 | $508 -7.4% | $127,800 +401.2% |
| 1999 | $548 | $25,500 |
Find assessor info on the county website
Neighborhood: Arbor Creek
Nearby homes
- $654,7004 bd3 ba2.6k sqft2316 Courtney Circle Ct, Ann Arbor, MI 48103Off Market
- $633,8004 bd2 ba2.4k sqft2300 Courtney Circle Ct, Ann Arbor, MI 48103Off Market
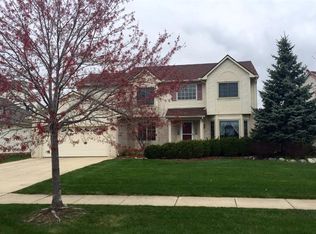
- $584,5004 bd4 ba2k sqft2362 Rockport Ct, Ann Arbor, MI 48103Off Market
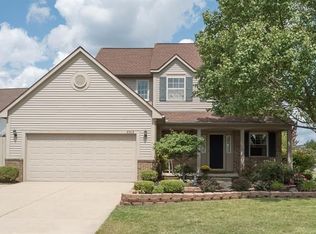
- $619,000-- bd3 ba2.2k sqft2801 Cook Creek Dr, Ann Arbor, MI 48103Off Market
- $648,9004 bd3 ba2.7k sqft2286 Courtney Circle Ct, Ann Arbor, MI 48103Off Market
- $571,000-- bd-- ba-- sqft2333 Courtney Circle Ct, Ann Arbor, MI 48103Off Market
- $598,3005 bd4 ba2.7k sqft2317 Courtney Circle Ct, Ann Arbor, MI 48103Off Market
- $559,1003 bd2 ba2.1k sqft2374 Rockport Ct, Ann Arbor, MI 48103Off Market
Nearby schools
GreatSchools rating
- 10/10Uriah H. Lawton SchoolGrades: K-5Distance: 0.9 mi
- 9/10Slauson Middle SchoolGrades: 6-8Distance: 2.5 mi
- 9/10Pioneer High SchoolGrades: 9-12Distance: 1.7 mi
Schools provided by the listing agent
- Elementary: Lawton Elementary School
- Middle: Slauson Middle School
- High: Pioneer High School
Source: MichRIC. This data may not be complete. We recommend contacting the local school district to confirm school assignments for this home.
Get a cash offer in 3 minutes
Find out how much your home could sell for in as little as 3 minutes with a no-obligation cash offer.
Estimated market value
$749,200
Get a cash offer in 3 minutes
Find out how much your home could sell for in as little as 3 minutes with a no-obligation cash offer.
Estimated market value
$749,200
- Michigan
- Washtenaw County
- Ann Arbor
- 48103
- Arbor Creek
- 2330 Courtney Circle Ct
Nearby cities
Nearby neighborhoods
Nearby zip codes
Other Ann Arbor Topics
