Skip main navigation
Off market
  • $1,395,000

    2330 Del Marino, La Verne, CA 91750

    4beds
    2,337sqft
    SingleFamily
    Built in 1981
    0.34 Acres Lot
    $1,395,000 Zestimate®
    $597/sqft
    $4,729 Estimated rent

    Home value

    $1,395,000

    $1.31M - $1.49M

    $4,729/mo

    Zestimate® history
    Loading
    Loading...

    Owner options

    List your home for rent

    $4,729/mo

    Rent Zestimate®

    Find your next renter with Zillow Rental Manager. Plus, with online applications, you can quickly screen prospective tenants – for free.

    Learn more

    $4,729/mo

    Rent Zestimate®

    Refinance and save

    $8,945/mo

    Est. payment

    Refinancing to a lower rate could help reduce your monthly payments and save thousands over the life of the loan.

    See today's rates

    $8,945/mo

    Est. payment

    Explore your selling options

    Work with a Zillow partner agent

    Leverage their expertise and Zillow's premium Showcase listings to get your home seen by more buyers.

    Get started

    List with your own agent

    Get your home in front of millions of buyers by listing it on Zillow.

    Learn how to do it

    Sell it yourself

    Take full control of how buyers see your home on Zillow by listing For Sale by Owner (FSBO).

    List your home

    What's special

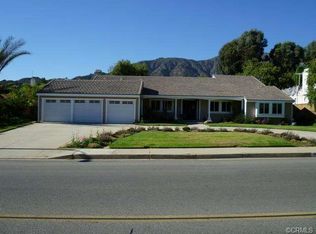
    Your Dream Home has arrived at Rustic Canyon Estate in the highly desirable Foothills of La Verne. As you pull up to this completely remodeled home you'll notice the custom landscaping, mountain views, and a glowing home that feels like home no other home. As you entering the double red doors, you are greeted with vaulted ceilings, which steps down into the living with a custom fireplace, and recessed lighting. This home has been completely upgraded and designed for an open floor plan, that brings in an abundance of natural light and warmth to it. This Dream Home has a Custom kitchen that features custom cabinets, Viking stainless steel appliances, with 36 inch Viking Freestanding Gas Range, and Quartz counter top. The kitchen opens to a spacious family room, custom fireplace, an a sliding door that lead to the backyard, that perfectly designed for entertaining. The Master bedroom has a large bathroom that offers dual sinks, with a custom shower with Dual Rain Shower Heads on top. This room also has His & Her closets with a larger walk in closet to die for. This house offers covered patio, and a large sitting area with over 15,000 sqft lot. It also has a 3 car garage with RV parking on the side of the home. Most of all this home is located in the Award Winning Bonita Unified District!!!! So don't miss out on this gem, because it won't last long....

    This property is off market, which means it's not currently listed for sale or rent on Zillow. This may be different from what's available on other websites or public sources.
    Facts & features

    Interior

    Bedrooms & bathrooms
    • Bedrooms: 4
    • Bathrooms: 3
    • Full bathrooms: 2
    • 1/2 bathrooms: 1
    Heating
    • Other
    Cooling
    • Central
    Appliances
    • Included: Garbage disposal
    • Laundry: Gas & Electric Dryer Hookup
    Features
    • Recessed Lighting, High Ceilings (9 Feet+), Open Floor Plan, Beamed Ceilings, Block Walls
    • Flooring: Laminate
    • Doors: Double Door Entry
    • Windows: Screens
    • Common walls with other units/homes: No Common Walls
    Interior area
    • Total interior livable area: 2,337 sqft

    Property

    Parking
    • Total spaces: 6
    • Parking features: Garage - Attached
    Accessibility
    • Accessibility features: 2+ Access Exits
    Features
    • Levels: One
    • Fencing: Wrought Iron, Wood, Block
    • Has view: Yes
    • View description: City, Mountain
    Lot
    • Size: 0.34 Acres
    • Features: Back Yard, Front Yard, Landscaped, Lot 10000-19999 Sqft
    Details
    • Parcel number: 8678060023
    • Special conditions: Standard

    Construction

    Type & style
    • Home type: SingleFamily
    • Architectural style: Conventional
    Condition
    • Year built: 1981

    Utilities & green energy

    • Water: Public
    • Utilities for property: Water Connected, Sewer Connected

    Community & HOA

    Location
    • Region: La Verne

    Financial & listing details

    • Price per square foot: $597/sqft
    • Tax assessed value: $247,433
    • Annual tax amount: $3,478
    • Road surface type: Paved

    Price history

    DateEventPrice
    4/17/2018Sold$892,500-2%$382/sqft
    Source: Public Record Report a problem
    3/6/2018Price change$910,888-7%$390/sqft
    Source: RE/MAX TOP PRODUCERS #CV18034375 Report a problem
    3/5/2018Pending sale$979,888$419/sqft
    Source: RE/MAX TOP PRODUCERS #CV18034375 Report a problem
    2/13/2018Listed for sale$979,888+28.1%$419/sqft
    Source: RE/MAX TOP PRODUCERS #CV18034375 Report a problem
    12/4/2017Sold$765,000-1%$327/sqft
    Source: Public Record Report a problem
    8/17/2017Pending sale$772,500$331/sqft
    Source: Berkshire Hathaway HomeService #SR17180430 Report a problem
    8/11/2017Listed for sale$772,500+26.6%$331/sqft
    Source: Berkshire Hathaway HomeService #SR17180430 Report a problem
    6/19/2003Sold$610,000$261/sqft
    Source: Public Record Report a problem

    Public tax history

    YearProperty taxesTax assessment
    2025$3,478 +4.8%$247,433 +2%
    2024$3,318 +2.1%$242,582 +2%
    2023$3,249 +1.7%$237,827 +2%
    2022$3,195 +2.2%$233,164 +36.7%
    2021$3,126 +27.8%$170,593 +1%
    2020$2,446 $168,845 +2%
    2019$2,446 -72.5%$165,535 -78.4%
    2018$8,910 $765,000 +0.5%
    2017$8,910 +1.3%$761,227 +2%
    2016$8,799 +2%$746,302 +1.5%
    2015$8,625 +16.8%$735,093 +16.5%
    2014$7,387 $631,000 +3.8%
    2012-- $607,700
    2011-- $607,700
    2010-- $607,700
    2009-- $607,700 -9.6%
    2008-- $672,605 +2%
    2007-- $659,418 +2%
    2006-- $646,489
    2005-- $646,489 +4%
    2004-- $621,387 +42.4%
    2003-- $436,328 +2%
    2002-- $427,774 +34.5%
    2000-- $318,000
    Find assessor info on the county website

    Neighborhood: North La Verne Hillside

    Nearby schools

    GreatSchools rating
    Schools provided by the listing agent
    • Elementary: Oak Mesa
    • Middle: Ramona
    • High: Bonita
    • District: Bonita Unified

    Source: The MLS. This data may not be complete. We recommend contacting the local school district to confirm school assignments for this home.

    Get a cash offer in 3 minutes
    Find out how much your home could sell for in as little as 3 minutes with a no-obligation cash offer.
    Estimated market value
    $1,395,000
    Get a cash offer in 3 minutes
    Find out how much your home could sell for in as little as 3 minutes with a no-obligation cash offer.
    Estimated market value
    $1,395,000