Immaculate one-owner brick and vinyl home situated on a desirable corner lot, lovingly maintained and move- in ready. The open-concept living space creates the perfect setting for gathering with family and friends. The spacious primary suite features a luxurious en-suite bathroom that leads to an oversized walk-in closet, providing comfort and convenience. Two additional generously sized bedrooms offer plenty of space for family, guests or a home office. The well-designed kitchen includes a walk-in pantry, while the laundry room provides additional storage to help keep everything organized. Outside, you'll enjoy a fully fenced backyard, perfect for pets, play, or entertaining, along with a spacious two-car garage. Pride of ownership is evident throughout this exceptional home.
Active
Price cut: $10K (8/21)
$270,000
2330 Delaware Ave, Joplin, MO 64804
3beds
1,958sqft
Single Family Residence
Built in 2016
8,276 Square Feet Lot
$267,100 Zestimate®
$138/sqft
$-- HOA
What's special
Fully fenced backyardDesirable corner lotOversized walk-in closetOpen-concept living spaceSpacious primary suiteWell-designed kitchenLuxurious en-suite bathroom
- 58 days
- 543
- 41
Zillow last checked:
Listing updated:
Listed by:
Connie Shull 417-825-1228,
CHARLES BURT HOMEFOLKS
Source: Ozark Gateway AOR,MLS#: 263680
Facts & features
Interior
Bedrooms & bathrooms
- Bedrooms: 3
- Bathrooms: 2
- Full bathrooms: 2
Primary bedroom
- Dimensions: 17.05 x 13
Bedroom 2
- Dimensions: 13.8 x 11
Bedroom 3
- Dimensions: 13.8 x 11
Family room
- Dimensions: 20.3 x 12
Foyer
- Dimensions: 14.04 x 6
Kitchen
- Description: also dining room
- Dimensions: 23.02 x 11.02
Living room
- Dimensions: 22.5 x 12.4
Utility room
- Dimensions: 6 x 5
Heating
- Fireplace(s)
Cooling
- Has cooling: Yes
Features
- Ceiling Fan(s), Kitchen Island, Pantry
- Flooring: Carpet, Vinyl
- Has basement: No
- Has fireplace: Yes
- Fireplace features: Wood Burning
Interior area
- Total structure area: 1,958
- Total interior livable area: 1,958 sqft
- Finished area above ground: 1,958
- Finished area below ground: 0
Property
Parking
- Total spaces: 2
- Parking features: Garage Door Opener
- Attached garage spaces: 2
- Details: 2 Car Att Garage
Features
- Patio & porch: Covered, Porch
- Fencing: Chain Link
Lot
- Size: 8,276 Square Feet
- Dimensions: 69 by 121
- Features: Corner Lot
Details
- Parcel number: 19601320008027000
Construction
Type & style
- Home type: SingleFamily
- Architectural style: Traditional
- Property subtype: Single Family Residence
Materials
- Brick, Vinyl
- Foundation: Slab
Condition
- Year built: 2016
Utilities & green energy
- Sewer: Public Sewer
Community & HOA
Community
- Security: Security System, Smoke Detector(s)
- Subdivision: Southmorland
Location
- Region: Joplin
Financial & listing details
- Price per square foot: $138/sqft
- Tax assessed value: $33,110
- Annual tax amount: $1,526
- Date on market: 7/6/2026
- Listing terms: Cash,Conventional,FHA
Estimated market value
$267,100
$254,000 - $280,000
$1,839/mo
Price history
| Date | Event | Price |
|---|---|---|
| 8/21/2026 | Price change | $270,000-3.6%$138/sqft |
Source:  Ozark Gateway AOR #263680 Report a problem Ozark Gateway AOR #263680 Report a problem | ||
| 7/6/2026 | Listed for sale | $280,000-5.1%$143/sqft |
Source: Ozark Gateway AOR #263680 Report a problem | ||
| 12/23/2024 | Listing removed | $295,000$151/sqft |
Source: Ozark Gateway AOR #246320 Report a problem | ||
| 12/6/2024 | Listed for sale | $295,000$151/sqft |
Source: Ozark Gateway AOR #246320 Report a problem | ||
Public tax history
| Year | Property taxes | Tax assessment |
|---|---|---|
| 2025 | $1,526 +10.8% | $33,110 +11% |
| 2024 | $1,378 +0.1% | $29,840 |
| 2023 | $1,377 -1.4% | $29,840 -1.7% |
| 2022 | $1,396 | $30,360 |
| 2021 | -- | $30,360 +8.9% |
| 2020 | -- | $27,870 +1% |
| 2019 | -- | $27,600 +0.9% |
| 2018 | -- | $27,350 |
| 2017 | $1,280 +13.8% | $27,350 +12.3% |
| 2016 | $1,124 +429.5% | $24,350 +429.3% |
| 2015 | $212 +0.1% | $4,600 |
| 2014 | $212 +0.3% | $4,600 |
| 2013 | $212 +0.8% | $4,600 |
| 2012 | $210 +8.2% | $4,600 |
| 2011 | $194 +0.2% | $4,600 |
| 2010 | $193 +0.8% | $4,600 |
| 2009 | $192 | $4,600 |
| 2008 | -- | $4,600 -29% |
| 2007 | -- | $6,480 +15.5% |
| 2006 | $215 | $5,610 |
| 2005 | -- | $5,610 |
| 2004 | $210 +21.9% | $5,610 +20.9% |
| 2003 | $172 | $4,640 |
Find assessor info on the county website
Monthly payment
Est. payment
Payment breakdown
Explore the cost of this home by adjusting the details. Changes won't be saved.Climate risks
Neighborhood: 64804
Nearby schools
Schools provided by the listing agent
- Elementary: Kelsey Norman
- Middle: South
Source: Ozark Gateway AOR. This data may not be complete. We recommend contacting the local school district to confirm school assignments for this home.
Similar homes
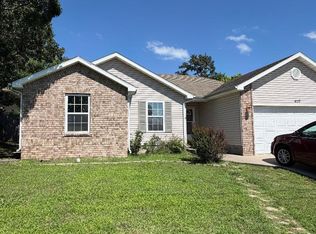
- $249,9003 bd2 ba1.5k sqft2224 W 29th St, Joplin, MO 64804For Sale
 MLS ID #264886, Kamber Smith, CHARLES BURT REALTORS. Ozark Gateway AOR
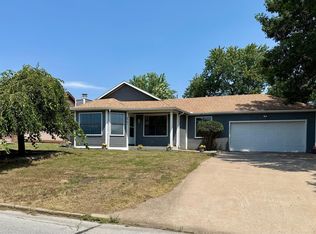
 - $259,0003 bd2 ba1.8k sqft3612 Norman Dr, Joplin, MO 64804For Sale
 MLS ID #2632180, Deena Daniels, Equity Missouri LLC. Heartland MLS as distributed by MLS GRID
 - $259,9003 bd2 ba1.6k sqft4117 S Virginia Avenue, Joplin, MO 64804Active
 MLS ID #60327247, Allan D. Cibert, Better Homes & Gardens SW Grp. SOMOMLS as distributed by MLS GRID
 - $214,9003 bd2 ba1.5k sqft2701 E 26th St, Joplin, MO 64804For Sale
 MLS ID #264267, JRC Group - Steve Johnson, KELLER WILLIAMS REALTY ELEVATE. Ozark Gateway AOR
 - $315,0004 bd3 ba2.7k sqft2325 S Kentucky Avenue, Joplin, MO 64804ActiveMLS ID #60330342, Jeremy Mohney, Elite Land and Auction Co. SOMOMLS as distributed by MLS GRID
