Move-in ready with new updates! This charming 2-bedroom, 2-bath home is located in a peaceful, well-maintained community and offers the perfect blend of comfort and style. The open-concept floor plan features modern finishes and a chef-inspired kitchen that's ideal for everyday living and entertaining. A convenient laundry room just off the kitchen adds extra functionality. The spacious primary suite includes a private full bath and a large closet, creating a relaxing retreat. An 8x8 storage shed provides additional space for lawn equipment and outdoor essentials. Conveniently located near Niles, Edwardsburg, South Bend, Mishawaka, Granger, and the University of Notre Dame, you'll enjoy easy access to shopping, dining, and entertainment. Don't miss this beautiful, move-in ready home—schedule your private showing today!
Active
$59,900
2330 E Main St Lot 62, Niles, MI 49120
2beds
960sqft
Manufactured Home
Built in 2020
-- sqft lot
$58,500 Zestimate®
$62/sqft
$-- HOA
What's special
Modern finishesOpen-concept floor planLarge closetSpacious primary suiteChef-inspired kitchen
- 15 days |
- 227 |
- 9 |
Zillow last checked:
Listing updated:
Listed by:
Rebecca Wicks 980-521-8923,
CK Home Group 269-262-4731
Source: MichRIC,MLS#: 26035226
Facts & features
Interior
Bedrooms & bathrooms
- Bedrooms: 2
- Bathrooms: 2
- Full bathrooms: 2
- Main level bedrooms: 2
Primary bedroom
- Level: Main
- Area: 182
- Dimensions: 13.00 x 14.00
Bedroom 2
- Level: Main
- Area: 120
- Dimensions: 10.00 x 12.00
Primary bathroom
- Level: Main
- Area: 40
- Dimensions: 5.00 x 8.00
Bathroom 2
- Level: Main
- Area: 48
- Dimensions: 6.00 x 8.00
Kitchen
- Level: Main
- Area: 165
- Dimensions: 11.00 x 15.00
Living room
- Level: Main
- Area: 195
- Dimensions: 13.00 x 15.00
Heating
- Forced Air
Cooling
- Central Air
Appliances
- Included: Dishwasher, Range, Refrigerator
- Laundry: In Hall
Features
- Ceiling Fan(s)
- Windows: Window Treatments
- Basement: Slab
- Has fireplace: No
Interior area
- Total structure area: 960
- Total interior livable area: 960 sqft
Property
Features
- Stories: 1
Details
- Parcel number: N/A
Construction
Type & style
- Home type: MobileManufactured
- Architectural style: Other
- Property subtype: Manufactured Home
Materials
- Vinyl Siding
- Roof: Composition
Condition
- New construction: No
- Year built: 2020
Utilities & green energy
- Sewer: Public Sewer
- Water: Public
- Utilities for property: Phone Available, Natural Gas Available, Electricity Available, Cable Available, Natural Gas Connected
Community & HOA
Community
- Subdivision: Birchcrest Estates
Location
- Region: Niles
Financial & listing details
- Price per square foot: $62/sqft
- Tax assessed value: $1,200
- Annual tax amount: $23
- Date on market: 7/10/2026
- Listing terms: Cash,Conventional
- Electric utility on property: Yes
- Road surface type: Paved
Rebecca Wicks
Rebecca Wicks
(980) 521-8923
By pressing Contact Agent, you agree that the real estate professional identified above may call/text you about your search, which may involve use of automated means and pre-recorded/artificial voices. You don't need to consent as a condition of buying any property, goods, or services. Message/data rates may apply. You also agree to our Terms of Use. Zillow does not endorse any real estate professionals. We may share information about your recent and future site activity with your agent to help them understand what you're looking for in a home.
Estimated market value
$58,500
$56,000 - $61,000
$1,237/mo
Price history
| Date | Event | Price |
|---|---|---|
| 7/10/2026 | Listed for sale | $59,900$62/sqft |
Source:  MichRIC #26035226 Report a problem MichRIC #26035226 Report a problem | ||
| 7/1/2026 | Listing removed | $59,900$62/sqft |
Source: MichRIC #26012800 Report a problem | ||
| 4/1/2026 | Listed for sale | $59,900$62/sqft |
Source: MichRIC #26012800 Report a problem | ||
| 3/31/2026 | Listing removed | $59,900$62/sqft |
Source: MichRIC #25050143 Report a problem | ||
| 10/30/2025 | Price change | $59,900-7.7%$62/sqft |
Source: MichRIC #25050143 Report a problem | ||
| 9/30/2025 | Listed for sale | $64,900$68/sqft |
Source: MichRIC #25050143 Report a problem | ||
Public tax history
| Year | Property taxes | Tax assessment |
|---|---|---|
| 2025 | $23 -40.6% | $600 +20% |
| 2024 | $39 | $500 -44.4% |
| 2023 | -- | $900 +12.5% |
| 2022 | -- | $800 |
Find assessor info on the county website
Monthly payment
Climate risks
Neighborhood: 49120
Nearby schools
GreatSchools rating
- 3/10Brandywine Elementary SchoolGrades: 3-6Distance: 2.2 mi
- 5/10Brandywine Middle SchoolGrades: 7-8Distance: 0.9 mi
- 7/10Brandywine Senior High SchoolGrades: 9-12Distance: 0.9 mi
- $36,0002 bd1 ba980 sqft2330 E Main St LOT 55, Niles, MI 49120Sold
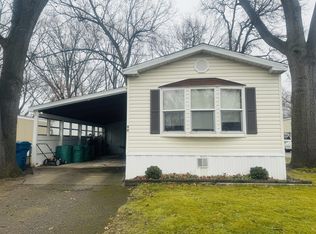
- $64,0002 bd2 ba928 sqft2330 E Main St LOT 54, Niles, MI 49120Sold

- $2,400-- bd-- ba-- sqft36 Hemlock, Niles, MI 49120Off Market
- $800-- bd-- ba-- sqft34 Hemlock, Niles, MI 49120Off Market
- $39,9002 bd2 ba1k sqft2330 E Main St LOT 66, Niles, MI 49120Sold
- $4,0003 bd2 ba1.2k sqft2330 E Main St LOT 49, Dowagiac, MI 49120Off Market
- $2,400-- bd1 ba-- sqft2330 E Main St LOT 97, Niles, MI 49120Off Market
- $10,000-- bd1 ba220 sqft2330 E Main St LOT 98, Niles, MI 49120Off Market
Similar homes
- $60,0002 bd1 ba1k sqft833 Burns St, Niles, MI 49120Auction
 Xome
Xome - $89,5002 bd1 ba616 sqft1621 Maple St, Niles, MI 49120For Sale
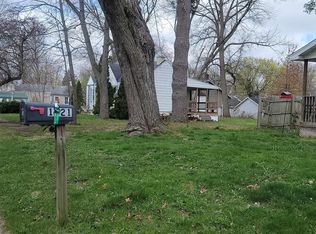
 MLS ID #50203893, Scott Fader, Joseph Walter Realty LLC. MiRealSource
 - $84,9002 bd1 ba752 sqft2264 White St, Niles, MI 49120For Sale

 MLS ID #26020624, Catherine Waggoner, CK Home Group. MichRIC
 - $60,0003 bd2 ba1.2k sqft4576 E Snow Rd, Berrien Springs, MI 49103For Sale
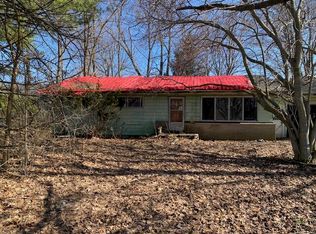 MLS ID #26011086, Browning Chabot, Cressy & Everett Real Estate. MichRIC
 - $67,0002 bd2 ba880 sqft69205 Garver Lake Rd #63, Edwardsburg, MI 49112For SaleMLS ID #25050329, Susan Horstmann, Cressy & Everett Real Estate. MichRIC
- $79,9002 bd1 ba815 sqft2028 N Old Us 31 APT 11, Niles, MI 49120For SaleMLS ID #26001032, Wortman Real Estate Group, @properties Christie's International R.E.. MichRIC
- $75,0002 bd1 ba704 sqft1942 Johnson St, South Bend, IN 46628For SaleMLS ID #202629912, Jarred D Moen, eXp Realty, LLC. IRMLS
- $69,9003 bd1 ba1.3k sqft26663 Main St, Edwardsburg, MI 49112For SaleMLS ID #26018161, Tricia Miller, Cressy & Everett Real Estate. MichRIC
- $60,0002 bd2 ba1.3k sqft754 S Ironwood Dr, South Bend, IN 46615AuctionXome
- $69,9003 bd2 ba1.1k sqft1558 W Shawnee Rd Lot 163, Baroda, MI 49101For SaleMLS ID #26029751, Alicia Woods, The Shore Real Estate Group. MichRIC
- $59,9001 bd1 ba880 sqft734 E Ewing Ave, South Bend, IN 46613For SaleMLS ID #202626382, Drew Overmyer, At Home Realty Group. IRMLS
- $79,9003 bd2 ba1.2k sqft69205 Garver Lake Rd Lot 9, Edwardsburg, MI 49112For SaleMLS ID #26035166, Rebecca Wicks, CK Home Group. MichRIC
- $69,9993 bd2 ba1.1k sqft69205 Garver Lake Rd #48, Edwardsburg, MI 49112For SaleMLS ID #26024237, Michelle Horstmann, Cressy & Everett Real Estate. MichRIC
- $50,0003 bd1 ba1.4k sqft816 Allen St, South Bend, IN 46616For Sale By Owner
- $41,0003 bd2 ba1.3k sqft1711 North Carolina, Elkhart, IN 46514New ConstructionUMH Properties Inc
- $85,0002 bd1 ba824 sqft1922 Bergan St, South Bend, IN 46628For SaleMLS ID #202625427, Greg G Gray, Polack Realty. IRMLS
- $65,0001 bd1 ba704 sqft411 Middlebury St, Elkhart, IN 46516For SaleMLS ID #202626010, Tracy DeShone, RE/MAX Results. IRMLS
- $42,0003 bd2 ba1.2k sqftClear Water, South Bend, IN 46614For SaleMLS ID #599317, Sales Representative. MHBO
- $80,0002 bd1 ba936 sqft1529 Medora St, South Bend, IN 46628For SaleMLS ID #202625412, Stephen DiJulius, St. Joseph Realty Group. IRMLS
- $44,9002 bd1 ba616 sqft1514 Carroll St, South Bend, IN 46613For SaleMLS ID #202620497, Susan Beyler, Harbor & Lake Real Estate. IRMLS
