WELCOME HOME to this fantastic 5-bedroom, 2.5-bath residence that truly checks every box. From the moment you walk through the front door, you'll feel the warmth of natural light spilling into your entryway. You'll notice the comfortable, open-flow layout designed for easy living, and perfect for entertaining. The inviting kitchen opens seamlessly to the family room and dining areas, creating the perfect space for family gatherings or cozy evenings in. Upstairs, the large loft offers incredible versatility, ideal for a playroom, media space, home office, or extra living space. Your primary suite is a peaceful retreat featuring a new, fully renovated, spa-like bathroom that feels straight out of a luxury resort. The remaining bedrooms are well-sized with ample closet space, ensuring comfor t for everyone. Outside, the low-maintenance yard provides the perfect backdrop for relaxing weekends or hosting friends. A newer AC unit, water heater, water filtration system, and new roof over the patio, are the cherries on top, making this home move-in ready and waiting for you to start its next chapter. Don't miss out on this spectacular home!!
Sold for $469,000
$469,000
2330 E RENEGADE Trail, San Tan Valley, AZ 85143
5beds
3,331sqft
Single Family Residence
Built in 2007
6,965 Square Feet Lot
$461,100 Zestimate®
$141/sqft
$2,499 Estimated rent
Home value
$461,100
$424,000 - $498,000
$2,499/mo
Zestimate® history
Owner options
List your home for rent
$2,499/mo
Rent Zestimate®
Find your next renter with Zillow Rental Manager. Plus, with online applications, you can quickly screen prospective tenants – for free.
$2,499/mo
Rent Zestimate®
Refinance and save
$2,838/mo
Est. payment
Refinancing to a lower rate could help reduce your monthly payments and save thousands over the life of the loan.
$2,838/mo
Est. payment
Explore your selling options
Work with a Zillow partner agent
Leverage their expertise and Zillow's premium Showcase listings to get your home seen by more buyers.
Get startedList with your own agent
Get your home in front of millions of buyers by listing it on Zillow.
Learn how to do itSell it yourself
Take full control of how buyers see your home on Zillow by listing For Sale by Owner (FSBO).
List your homeWhat's special
Comfortable open-flow layoutInviting kitchenLarge loftLow-maintenance yardPeaceful retreatIncredible versatility
Zillow last checked:
Listing updated:
Listed by:
Jacquelyn Grant 480-330-3468,
Real Broker,
Nicole Violette 480-381-9759,
Real Broker
Bought with:
Ann Wilson, SA706192000
LPT Realty, LLC
Source: ARMLS,MLS#: 6930484
Facts & features
Interior
Bedrooms & bathrooms
- Bedrooms: 5
- Bathrooms: 3
- Full bathrooms: 2
- 1/2 bathrooms: 1
Heating
- Electric
Cooling
- Central Air, Ceiling Fan(s)
Appliances
- Included: Dryer, Washer, Water Softener Owned, Reverse Osmosis, Refrigerator, Built-in Microwave, Dishwasher, Disposal, Electric Cooktop, Built-In Electric Oven
- Laundry: Inside
Features
- High Speed Internet, Double Vanity, Upstairs, Eat-in Kitchen, 9+ Flat Ceilings, Pantry, Full Bth Master Bdrm, Separate Shwr & Tub, Laminate Counters
- Flooring: Carpet, Tile
- Windows: Solar Screens, Double Pane Windows
- Has basement: No
- Has fireplace: No
Interior area
- Total structure area: 3,331
- Total interior livable area: 3,331 sqft
Property
Parking
- Total spaces: 3
- Parking features: Garage Door Opener, Direct Access
- Garage spaces: 3
Features
- Stories: 2
- Patio & porch: Covered
- Exterior features: Private Yard
- Spa features: None
- Fencing: Block
Lot
- Size: 6,965 Square Feet
- Features: North/South Exposure, Sprinklers In Front, Desert Front, Gravel/Stone Back, Grass Back
Details
- Parcel number: 21077603
Construction
Type & style
- Home type: SingleFamily
- Property subtype: Single Family Residence
Materials
- Stucco, Wood Frame, Painted
- Roof: Tile
Condition
- Year built: 2007
Utilities & green energy
- Sewer: Private Sewer
- Water: Pvt Water Company
Community & HOA
Community
- Features: Playground, Biking/Walking Path
- Subdivision: RANCHO BELLA VISTA SOUTH UNIT 3A
HOA
- Has HOA: Yes
- Services included: Maintenance Grounds
- HOA fee: $78 monthly
- HOA name: Rancho Bella Vista
- HOA phone: 480-682-4201
Location
- Region: San Tan Valley
Financial & listing details
- Price per square foot: $141/sqft
- Tax assessed value: $418,292
- Annual tax amount: $1,733
- Date on market: 10/16/2025
- Cumulative days on market: 91 days
- Listing terms: Cash,Conventional,FHA,VA Loan
- Ownership: Fee Simple
Price history
| Date | Event | Price |
|---|---|---|
| 2/11/2026 | Sold | $469,000$141/sqft |
Source:  ARMLS #6930484 Report a problem ARMLS #6930484 Report a problem | ||
| 1/15/2026 | Pending sale | $469,000$141/sqft |
Source: ARMLS #6930484 Report a problem | ||
| 12/1/2025 | Price change | $469,000-1.3%$141/sqft |
Source: ARMLS #6930484 Report a problem | ||
| 10/16/2025 | Price change | $475,000-5%$143/sqft |
Source: ARMLS #6930484 Report a problem | ||
| 12/9/2022 | Price change | $499,9000%$150/sqft |
Source: ARMLS #6493910 Report a problem | ||
| 11/25/2022 | Price change | $499,990-2%$150/sqft |
Source: ARMLS #6489173 Report a problem | ||
| 11/14/2022 | Listed for sale | $510,000+104.8%$153/sqft |
Source: ARMLS #6489173 Report a problem | ||
| 6/28/2017 | Sold | $249,000+39.1%$75/sqft |
Source: ARMLS #5593790 Report a problem | ||
| 3/12/2014 | Sold | $179,000+32.5%$54/sqft |
Source: Public Record Report a problem | ||
| 8/22/2012 | Sold | $135,100+8.1%$41/sqft |
Source: Agent Provided Report a problem | ||
| 6/6/2012 | Listed for sale | $125,000-58.2%$38/sqft |
Source: Keller Williams Realty Report a problem | ||
| 4/27/2012 | Sold | $299,244+14.3%$90/sqft |
Source: Public Record Report a problem | ||
| 9/11/2007 | Sold | $261,773$79/sqft |
Source: Public Record Report a problem | ||
Public tax history
| Year | Property taxes | Tax assessment |
|---|---|---|
| 2026 | $1,744 +0.6% | $41,828 +6.5% |
| 2025 | $1,733 -0.2% | $39,263 -13.3% |
| 2024 | $1,738 +1.7% | $45,299 +35.5% |
| 2023 | $1,709 -10.1% | $33,422 -14% |
| 2022 | $1,900 +11.1% | $38,861 +12% |
| 2021 | $1,710 -0.1% | $34,707 +4.1% |
| 2020 | $1,712 +4.5% | $33,346 +58.3% |
| 2019 | $1,639 +6.4% | $21,068 +15.1% |
| 2018 | $1,540 -1.5% | $18,305 +0.1% |
| 2017 | $1,563 -2.9% | $18,292 |
| 2016 | $1,609 +5.1% | -- |
| 2014 | $1,531 | $12,685 |
| 2013 | -- | -- |
| 2012 | -- | -- |
| 2011 | -- | $11,605 -25.8% |
| 2010 | -- | $15,637 |
| 2009 | -- | -- |
Find assessor info on the county website
Neighborhood: 85143
Nearby homes
- $417,200-- bd-- ba2.3k sqft2314 E Renegade Trl, San Tan Valley, AZ 85143Off Market
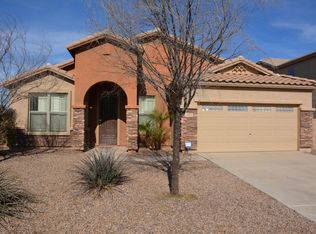
- $433,000-- bd-- ba3.3k sqft2348 E Renegade Trl, San Tan Valley, AZ 85143Off Market
- $511,0005 bd3 ba3.3k sqft2364 E Renegade Trl, San Tan Valley, AZ 85143Off Market
- $373,500-- bd-- ba1.9k sqft2298 E Renegade Trl, San Tan Valley, AZ 85143Off Market
- $353,6004 bd2 ba1.8k sqft2317 E Dust Devil Dr, San Tan Valley, AZ 85143Off Market
- $369,100-- bd-- ba1.9k sqft2301 E Dust Devil Dr, San Tan Valley, AZ 85143Off Market
- $324,600-- bd-- ba1.3k sqft2335 E Dust Devil Dr, San Tan Valley, AZ 85143Off Market
- $400,0004 bd2 ba1.8k sqft2285 E Dust Devil Dr, San Tan Valley, AZ 85143Sold
Nearby schools
GreatSchools rating
- 3/10Circle Cross Ranch K8 SchoolGrades: K-8Distance: 3.7 mi
- 6/10Poston Butte High SchoolGrades: 7-12Distance: 1.2 mi
Schools provided by the listing agent
- Elementary: Magma Ranch K8 School
- Middle: Magma Ranch K8 School
- High: Poston Butte High School
- District: Florence Unified School District
Source: ARMLS. This data may not be complete. We recommend contacting the local school district to confirm school assignments for this home.
Get a cash offer in 3 minutes
Find out how much your home could sell for in as little as 3 minutes with a no-obligation cash offer.
Estimated market value
$461,100
Get a cash offer in 3 minutes
Find out how much your home could sell for in as little as 3 minutes with a no-obligation cash offer.
Estimated market value
$461,100
- Arizona
- Pinal County
- San Tan Valley
- 85143
- 2330 E RENEGADE Trail
Nearby cities
Nearby zip codes
Other San Tan Valley Topics
