This charming 3-bed, 2.5-bath colonial offers exceptional curb appeal, a spacious two-car garage with an EV charger outlet, and a large composite deck perfect for outdoor relaxation or entertaining. Inside, the bright, inviting layout features both a formal dining room and a separate living room, while the open kitchen seamlessly flows into the family room, complete with a cozy gas fireplace. The main floor also boasts convenient laundry with abundant storage space, newer kitchen appliances, and plush carpeting throughout. The large primary suite is a true retreat, offering a walk-in closet and ample room for furniture. The walkout basement is roughed in for a bathroom and offers endless potential for customization, whether you’re looking to add more living space or a home theater. Outside, you'll enjoy a newly installed flagstone patio, fresh landscaping rock, and mature trees that provide natural shade and privacy. A 6-foot privacy fence surrounds the backyard, creating a peaceful oasis. Situated in a quiet, secluded neighborhood, this home is just minutes from shopping, dining, parks, and top-rated schools, with easy access to I-364/94 and historic Main Street. This well-maintained gem in a highly sought-after subdivision offers the perfect combination of privacy and convenience. Don’t miss your chance to own this move-in-ready beauty in a prime location!
Closed
Listed by: Nettwork Global • Trudy M Pagano • Contact: 314-669-5119
Bought with: Fox & Riley Real Estate
Price Unknown
2330 Eagle Pines Dr, Saint Charles, MO 63303
3beds
1,749sqft
Single Family Residence
Built in 1999
10,018 Square Feet Lot
$401,500 Zestimate®
$--/sqft
$2,412 Estimated rent
Home value
$401,500
$373,000 - $430,000
$2,412/mo
Zestimate® history
Owner options
List your home for rent
$2,412/mo
Rent Zestimate®
Find your next renter with Zillow Rental Manager. Plus, with online applications, you can quickly screen prospective tenants – for free.
$2,412/mo
Rent Zestimate®
Refinance and save
$100/mo
Est. payment
Refinancing to a lower rate could help reduce your monthly payments and save thousands over the life of the loan.
$100/mo
Est. payment
Explore your selling options
Work with a Zillow partner agent
Leverage their expertise and Zillow's premium Showcase listings to get your home seen by more buyers.
Get startedList with your own agent
Get your home in front of millions of buyers by listing it on Zillow.
Learn how to do itSell it yourself
Take full control of how buyers see your home on Zillow by listing For Sale by Owner (FSBO).
List your homeWhat's special
Cozy gas fireplaceLarge composite deckAbundant storage spaceOpen kitchenLarge primary suiteExceptional curb appealFormal dining room
Zillow last checked:
Listing updated:
Listed by:
Trudy M Pagano 314-669-5119,
Nettwork Global
Bought with:
Christine F LaFaver, 2002023251
Fox & Riley Real Estate
Elizabeth M Kasparie, 2022044390
Fox & Riley Real Estate
Source: MARIS,MLS#: 25046037 Originating MLS: St. Charles County Association of REALTORS
Originating MLS: St. Charles County Association of REALTORSFacts & features
Interior
Bedrooms & bathrooms
- Bedrooms: 3
- Bathrooms: 3
- Full bathrooms: 2
- 1/2 bathrooms: 1
- Main level bathrooms: 1
Bedroom
- Level: Second
Bedroom 2
- Level: Second
Bedroom 3
- Level: Second
Bathroom
- Level: Main
Bathroom 2
- Level: Second
Bathroom 3
- Level: Second
Heating
- Forced Air, Natural Gas
Cooling
- Central Air, Electric
Appliances
- Included: Dishwasher, Disposal, Electric Oven, Refrigerator, Gas Water Heater
- Laundry: Main Level
Features
- High Speed Internet, Kitchen Island, Pantry, Separate Dining, Tub
- Flooring: Carpet
- Basement: Full,Unfinished,Walk-Out Access
- Number of fireplaces: 1
- Fireplace features: Family Room
Interior area
- Total structure area: 1,749
- Total interior livable area: 1,749 sqft
- Finished area above ground: 1,749
Property
Parking
- Total spaces: 2
- Parking features: Attached, Driveway, Electric Vehicle Charging Station(s), Garage, Garage Door Opener, Kitchen Level, Lighted, Off Street, Private
- Attached garage spaces: 2
- Has uncovered spaces: Yes
Features
- Levels: Two
- Patio & porch: Composite, Deck, Patio
- Fencing: Back Yard,Fenced,Gate,Vinyl
Lot
- Size: 10,018 Square Feet
- Features: Level
Details
- Parcel number: 301177886000021.0000000
- Special conditions: Standard
Construction
Type & style
- Home type: SingleFamily
- Architectural style: Traditional
- Property subtype: Single Family Residence
Materials
- Vinyl Siding
- Roof: Architectural Shingle
Condition
- Year built: 1999
Utilities & green energy
- Electric: 220 Volts, Ameren
- Sewer: Public Sewer
- Water: Public
- Utilities for property: Cable Available
Community & HOA
Community
- Security: Security System Leased, Smoke Detector(s)
- Subdivision: Eagle Pines #1
HOA
- Has HOA: Yes
- Amenities included: None
- HOA fee: $100 annually
- HOA name: Eagle Pines
Location
- Region: Saint Charles
Financial & listing details
- Tax assessed value: $307,699
- Annual tax amount: $3,046
- Date on market: 7/7/2025
- Cumulative days on market: 2 days
- Listing terms: Cash,Conventional,FHA,VA Loan
- Ownership: Private
- Road surface type: Concrete
Price history
| Date | Event | Price |
|---|---|---|
| 8/7/2025 | Sold | -- |
Source:  MARIS #25046037 Report a problem MARIS #25046037 Report a problem | ||
| 7/28/2025 | Pending sale | $385,000$220/sqft |
Source: MARIS #25046037 Report a problem | ||
| 7/10/2025 | Contingent | $385,000$220/sqft |
Source: MARIS #25046037 Report a problem | ||
| 7/7/2025 | Listed for sale | $385,000+42.6%$220/sqft |
Source: MARIS #25046037 Report a problem | ||
| 4/23/2021 | Sold | -- |
Source: MARIS #21015092 Report a problem | ||
| 3/26/2021 | Pending sale | $270,000$154/sqft |
Source:  Keller Williams #21015092 Report a problem Keller Williams #21015092 Report a problem | ||
| 3/25/2021 | Listed for sale | $270,000+30.1%$154/sqft |
Source: Keller Williams #21015092 Report a problem | ||
| 6/11/2014 | Sold | -- |
Source: Public Record Report a problem | ||
| 4/28/2014 | Pending sale | $207,500$119/sqft |
Source: RE/MAX Results #14020149 Report a problem | ||
| 4/16/2014 | Listed for sale | $207,500$119/sqft |
Source: RE/MAX Results #14020149 Report a problem | ||
Public tax history
| Year | Property taxes | Tax assessment |
|---|---|---|
| 2025 | $3,371 +10.7% | $58,463 +14% |
| 2024 | $3,046 +0% | $51,275 |
| 2023 | $3,045 +7.2% | $51,275 +15.2% |
| 2022 | $2,842 | $44,513 |
| 2021 | -- | $44,513 +5.9% |
| 2020 | -- | $42,044 |
| 2019 | $2,613 | $42,044 +12.3% |
| 2018 | $2,613 +1.5% | $37,425 |
| 2017 | $2,576 -8.6% | $37,425 -5.3% |
| 2016 | $2,818 +0.2% | $39,503 |
| 2015 | $2,812 +8.1% | $39,503 +11.5% |
| 2014 | $2,602 | $35,444 |
| 2013 | -- | $35,444 -1% |
| 2012 | -- | $35,790 +0.5% |
| 2011 | -- | $35,620 |
| 2010 | -- | $35,620 |
| 2009 | -- | $35,620 -10% |
| 2008 | -- | $39,580 -78.4% |
| 2007 | -- | $183,210 |
| 2006 | -- | $183,210 |
| 2005 | -- | $183,210 +13.7% |
| 2004 | -- | $161,190 |
| 2003 | -- | $161,190 |
| 2002 | -- | -- |
| 2001 | -- | -- |
Find assessor info on the county website
Neighborhood: 63303
Nearby homes
- $329,7003 bd2 ba1.3k sqft2324 Eagle Pines Dr, Saint Charles, MO 63303Off Market
- $357,5003 bd2 ba1.4k sqft2334 Eagle Pines Dr, Saint Charles, MO 63303Off Market

- $--4 bd3 ba2.6k sqft2338 Eagle Pines Dr, Saint Charles, MO 63303Sold
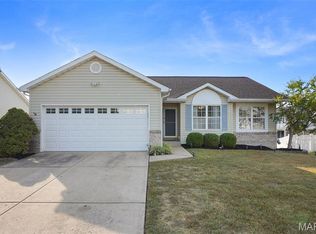
- $310,7003 bd2 ba1.2k sqft2333 Eagle Forest Dr, Saint Charles, MO 63303Off Market
- $330,6003 bd2 ba1.3k sqft2329 Eagle Forest Dr, Saint Charles, MO 63303Off Market
- $376,4003 bd3 ba1.6k sqft2480 Eagle Forest Dr, Saint Charles, MO 63303Off Market
- $365,8003 bd3 ba1.5k sqft2320 Eagle Pines Dr, Saint Charles, MO 63303Off Market
- $360,1003 bd2 ba1.3k sqft2329 Eagle Pines Dr, Saint Charles, MO 63303Off Market
Nearby schools
GreatSchools rating
- 6/10Harvest Ridge Elementary SchoolGrades: PK-5Distance: 0.7 mi
- 9/10Barnwell Middle SchoolGrades: 6-8Distance: 1.6 mi
- 8/10Francis Howell North High SchoolGrades: 9-12Distance: 1.5 mi
Schools provided by the listing agent
- Elementary: Harvest Ridge Elem.
- Middle: Barnwell Middle
- High: Francis Howell North High
Source: MARIS. This data may not be complete. We recommend contacting the local school district to confirm school assignments for this home.
Get a cash offer in 3 minutes
Find out how much your home could sell for in as little as 3 minutes with a no-obligation cash offer.
Estimated market value
$401,500
Get a cash offer in 3 minutes
Find out how much your home could sell for in as little as 3 minutes with a no-obligation cash offer.
Estimated market value
$401,500
- Missouri
- Saint Charles County
- Saint Charles
- 63303
- 2330 Eagle Pines Dr
Nearby cities
Nearby zip codes
Other Saint Charles Topics
