Skip main navigation
Closed
  • $410,000

    2330 Eastwood Ave NE, Massillon, OH 44646

    4beds
    3,438sqft
    Single Family Residence
    Built in 1991
    0.31 Acres Lot
    $433,200 Zestimate®
    $119/sqft
    $2,679 Estimated rent

    Home value

    $433,200

    $412,000 - $455,000

    $2,679/mo

    Zestimate® history
    Loading
    Loading...

    Owner options

    List your home for rent

    $2,679/mo

    Rent Zestimate®

    Find your next renter with Zillow Rental Manager. Plus, with online applications, you can quickly screen prospective tenants – for free.

    Learn more

    $2,679/mo

    Rent Zestimate®

    Refinance and save

    $2,669/mo

    Est. payment

    Refinancing to a lower rate could help reduce your monthly payments and save thousands over the life of the loan.

    See today's rates

    $2,669/mo

    Est. payment

    Explore your selling options

    Work with a Zillow partner agent

    Leverage their expertise and Zillow's premium Showcase listings to get your home seen by more buyers.

    Get started

    List with your own agent

    Get your home in front of millions of buyers by listing it on Zillow.

    Learn how to do it

    Sell it yourself

    Take full control of how buyers see your home on Zillow by listing For Sale by Owner (FSBO).

    List your home

    What's special

    Soft-close drawersPool table roomKing bedGranite countertopsShiplap wallsMaster bathroomNewer appliances
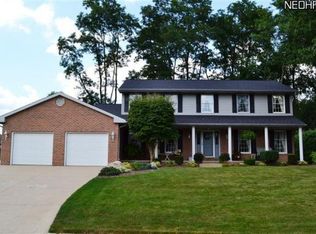
    The seller is offering 1% towards buyers closing costs/prepaids to potentially buy down their interest rate. This classic home is a captivating 4-bedroom, 2.5 bath colonial that offers a transitional design and flexibility, a 3 car garage, and a dream backyard. The interior has an abundance of natural light. The semi-open floor plan is the perfect canvas for your design vision. The centerpiece of the living room is a wood-burning fireplace that inspires gathering and conversation. The kitchen is updated with granite countertops, a great layout, and newer appliances (dishwasher 2023). There is not only a fabulous four-season room, but an enclosed porch as well!!! If you love to entertain, this is your house!! The dining room and office finish off the first floor. Upstairs, the master en-suite has enough room for a sitting area, a king bed, and a complete bedroom set. The master bathroom was redone a few years ago and is gorgeous with a large walk-in shower, soft-close drawers, and a lot of storage for your toiletries. The other full bathroom upstairs was remodeled a couple of years ago as well with a farmhouse design and shiplap walls. Three more bedrooms round out the second floor ... two of which are roomy and great for family, visitors, or an extra office or workout room. The basement has a theatre, workout/TV room, pool table room (darts too),and a workshop!! This house is not only move-in ready, it's perfect for everyone!! All you have to do is pack your bags and move in!

    Zillow last checked:

    Listing updated:

    Listed by:

    Stephanie C Beeson (330)836-4300FairlawnOffice@chervenicrealty.com,

    Keller Williams Chervenic Rlty

    Bought with:

    Courtney Hatfield, 2018003254

    McDowell Homes Real Estate Services

    Jay Smith, 2022003619

    McDowell Homes Real Estate Services

    Source: MLS Now,MLS#: 4503201MLS LogoOriginating MLS: Akron Cleveland Association of REALTORS

    Facts & features

    Interior

    Bedrooms & bathrooms
    • Bedrooms: 4
    • Bathrooms: 3
    • Full bathrooms: 2
    • 1/2 bathrooms: 1
    • Main level bathrooms: 1
    Primary bedroom
    • Description: Flooring: Carpet
    • Level: Second
    • Dimensions: 18.00 x 17.00
    Bedroom
    • Description: Flooring: Wood
    • Level: Second
    • Dimensions: 11.00 x 13.00
    Bedroom
    • Description: Flooring: Wood
    • Level: Second
    • Dimensions: 11.00 x 15.00
    Bedroom
    • Description: Flooring: Wood
    • Level: Second
    • Dimensions: 12.00 x 13.00
    Bonus room
    • Description: Flooring: Carpet
    • Level: Lower
    • Dimensions: 18.00 x 10.00
    Dining room
    • Description: Flooring: Carpet
    • Level: First
    • Dimensions: 12.00 x 11.00
    Eat in kitchen
    • Description: Flooring: Ceramic Tile
    • Level: First
    • Dimensions: 20.00 x 15.00
    Great room
    • Description: Flooring: Carpet
    • Features: Fireplace, Window Treatments
    • Level: First
    • Dimensions: 16.00 x 19.00
    Media room
    • Description: Flooring: Carpet
    • Level: Lower
    • Dimensions: 19.00 x 10.00
    Office
    • Description: Flooring: Carpet
    • Level: First
    • Dimensions: 11.00 x 14.00
    Other
    • Description: Flooring: Carpet
    • Level: First
    • Dimensions: 11.00 x 17.00
    Recreation
    • Description: Flooring: Carpet
    • Level: Lower
    • Dimensions: 18.00 x 16.00
    Sunroom
    • Description: Flooring: Carpet
    • Level: First
    • Dimensions: 16.00 x 16.00
    Workshop
    • Description: Flooring: Other
    • Level: Lower
    • Dimensions: 15.00 x 18.00
    Heating
    • Electric, Forced Air
    Cooling
    • Central Air
    Appliances
    • Included: Dryer, Dishwasher, Microwave, Range, Refrigerator, Washer
    Features
    • Basement: Full,Partially Finished,Sump Pump
    • Number of fireplaces: 1
    Interior area
    • Total structure area: 3,438
    • Total interior livable area: 3,438 sqft
    • Finished area above ground: 2,780
    • Finished area below ground: 658

    Property

    Parking
    • Total spaces: 3
    • Parking features: Attached, Garage, Paved
    • Attached garage spaces: 3
    Features
    • Levels: Two
    • Stories: 2
    • Patio & porch: Enclosed, Patio, Porch
    • Fencing: Vinyl
    Lot
    • Size: 0.31 Acres
    Details
    • Parcel number: 00700502

    Construction

    Type & style
    • Home type: SingleFamily
    • Architectural style: Colonial
    • Property subtype: Single Family Residence
    Materials
    • Vinyl Siding
    • Roof: Asphalt,Fiberglass
    Condition
    • Year built: 1991
    Details
    • Warranty included: Yes

    Utilities & green energy

    • Sewer: Public Sewer
    • Water: Public

    Community & HOA

    Community
    • Security: Smoke Detector(s)
    • Subdivision: Colonial Hills
    HOA
    • Has HOA: No
    Location
    • Region: Massillon

    Financial & listing details

    • Price per square foot: $119/sqft
    • Tax assessed value: $338,500
    • Annual tax amount: $3,551
    • Date on market: 11/9/2023
    • Cumulative days on market: 43 days
    • Listing terms: Cash,Conventional,FHA,VA Loan

    Price history

    DateEventPrice
    2/15/2024Sold$410,000-2.4%$119/sqft
    Source: MLS Now #4503201 Report a problem
    11/25/2023Pending sale$419,900$122/sqft
    Source: MLS Now #4503201 Report a problem
    11/24/2023Price change$419,900-1.2%$122/sqft
    Source: MLS Now #4503201 Report a problem
    11/9/2023Listed for sale$424,900-1.2%$124/sqft
    Source: MLS Now #4503201 Report a problem
    11/9/2023Listing removed--
    Source: MLS Now #4496033 Report a problem
    10/12/2023Listed for sale$429,900+126.3%$125/sqft
    Source: MLS Now #4496033 Report a problem
    9/8/1997Sold$190,000$55/sqft
    Source: Public Record Report a problem

    Public tax history

    YearProperty taxesTax assessment
    2024$4,555 +27.3%$118,480 +42.3%
    2023$3,579 +0.8%$83,270
    2022$3,551 -7.1%$83,270
    2021$3,821 +25.7%$83,270 +10.5%
    2020$3,039 $75,390
    2019$3,039 $75,390
    2018$3,039 +1.6%$75,390 +7.3%
    2017$2,992 -0.6%$70,280
    2016$3,010 -0.7%$70,280 +0.3%
    2015$3,030 $70,040 +16.1%
    2014$3,030 +119.2%$60,350
    2013$1,382 $60,350
    2012-- $60,350 +1.6%
    2011-- $59,400 +0.1%
    2010-- $59,330
    2009$2,487 -1.8%--
    2008$2,533 +2.5%--
    2007$2,471 -7.7%--
    2005$2,678 -3.5%--
    2004$2,776 +1.4%--
    2003$2,737 +10.5%--
    2002$2,477 +13.5%--
    2001$2,182 -1.6%--
    2000$2,218 --
    Find assessor info on the county website

    Neighborhood: 44646

    Nearby schools

    GreatSchools rating
    Schools provided by the listing agent
    • District: Perry LSD Stark- 7614

    Source: MLS Now. This data may not be complete. We recommend contacting the local school district to confirm school assignments for this home.

    Get a cash offer in 3 minutes
    Find out how much your home could sell for in as little as 3 minutes with a no-obligation cash offer.
    Estimated market value
    $433,200
    Get a cash offer in 3 minutes
    Find out how much your home could sell for in as little as 3 minutes with a no-obligation cash offer.
    Estimated market value
    $433,200