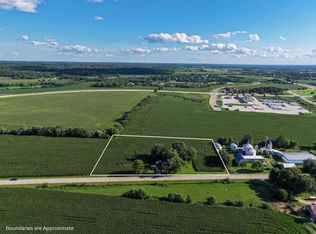
Escape the hustle without giving up convenience! This ranch-style home sits on 2.3 acres just outside of town in the Turner School District, offering space, privacy, and plenty of potential. Mature trees, wooded areas, and established landscaping create a peaceful natural setting. Inside, you'll find a functional layout and an opportunity to make it your own. The wide-open basement offers great potential for additional finished living space. Outside, enjoy an oversized detached 2-car garage, private well and septic, and plenty of room to roam. An added bonus—the acreage includes a separate driveway, offering potential to divide off an additional parcel in the future, subject to local approvals. A beautiful setting allows for enjoying country-style living close to town. Free standing stove in kitchen is not hooked up and there is currently no ventilation for it but it stays with the home. Hutch/desk in nook in kitchen stays also. Furnace, central air and electrical all new in 2025.
Active
$275,000
2330 Euclid Ave, Beloit, WI 53511
3beds
1,120sqft
Single Family Residence
Built in 1962
2.3 Acres Lot
$-- Zestimate®
$246/sqft
$-- HOA
What's special
- --
- on Zillow |
- 227
- views |
- 13
- saves |
Zillow last checked:
Listing updated:
Listed by:
Karla Clark,
Century 21 Affiliated,
Trisha Rose,
Century 21 Affiliated
Source: SCWMLS,MLS#: 2031279
Facts & features
Interior
Bedrooms & bathrooms
- Bedrooms: 3
- Bathrooms: 1
- Full bathrooms: 1
- Main level bathrooms: 1
Primary bedroom
- Level: Main
- Area: 144
- Dimensions: 12 x 12
Bedroom 2
- Level: Main
- Area: 132
- Dimensions: 12 x 11
Bedroom 3
- Level: Main
- Area: 110
- Dimensions: 10 x 11
Dining room
- Level: Main
- Area: 36
- Dimensions: 6 x 6
Kitchen
- Features: Range/Oven, Refrigerator
- Level: Main
- Area: 150
- Dimensions: 15 x 10
Living room
- Level: Main
- Area: 180
- Dimensions: 15 x 12
Heating
- Forced Air
Cooling
- Central Air
Appliances
- Included: Dryer
Features
- Basement: Full,Laundry hookups
- Has fireplace: Yes
- Fireplace features: Free Standing
Interior area
- Total structure area: 1,120
- Total interior livable area: 1,120 sqft
- Finished area above ground: 1,120
Property
Parking
- Total spaces: 2
- Parking features: 2 car, Detached
- Garage spaces: 2
- Has uncovered spaces: Yes
Features
- Levels: One
- Stories: 1
- Patio & porch: Patio
Lot
- Size: 2.3 Acres
- Residential vegetation: Wooded
Details
- Parcel number: 004 031078
- Zoning: A-Res
Construction
Type & style
- Home type: SingleFamily
- Architectural style: Ranch
- Property subtype: Single Family Residence
Materials
- Vinyl Siding
- Foundation: Poured concrete foundatn
Condition
- Year built: 1962
Utilities & green energy
- Sewer: Non-Municipal/Prvt dispos
- Water: Well
- Utilities for property: Cable Available
Community & HOA
Location
- Region: Beloit
Financial & listing details
- Price per square foot: $246/sqft
- Tax assessed value: $224,000
- Annual tax amount: $2,449
- Date on market: 8/26/2026
- Inclusions: Stove, refrigerator, dryer, freezer
- Exclusions: Seller's personal property
Estimated market value
Not available
Estimated sales range
Not available
Not available
Price history
| Date | Event | Price |
|---|---|---|
| 8/26/2026 | Listed for sale | $275,000$246/sqft |
Source: SCWMLS #2031279 Report a problem | ||
Public tax history
Tax history is unavailable.
Monthly payment
Est. payment
Payment breakdown
Explore the cost of this home by adjusting the details. Changes won't be saved.Climate risks
Neighborhood: 53511
Nearby schools
GreatSchools rating
- NAPowers Elementary SchoolGrades: PK-1Distance: 4.2 mi
- 5/10Turner Middle SchoolGrades: 6-8Distance: 4.7 mi
- 7/10Turner High SchoolGrades: 9-12Distance: 4.7 mi
Schools provided by the listing agent
- Elementary: Powers/Garden Prairie
- Middle: Turner
- High: Turner
- District: Beloit Turner
Source: SCWMLS. This data may not be complete. We recommend contacting the local school district to confirm school assignments for this home.
- $213,2003 bd1 ba-- sqft2330 W Euclid Ave, Beloit, WI 53511Off Market
- $15,100-- bd-- ba-- sqft2329 Euclid Ave, Beloit, WI 53511Off Market
- $207,0003 bd1 ba-- sqft2325 W Euclid Ave, Beloit, WI 53511Off Market
- $35,000-- bd-- ba-- sqft2339 W Euclid Ave, Beloit, WI 53511Sold
- $239,1003 bd1 ba-- sqft2302 W Euclid Ave, Beloit, WI 53511Off Market
- $45,000-- bd-- ba-- sqft300 S Frederick St, Beloit, WI 53511Sold
- $74,9003 bd1 ba-- sqft2330 W Jackson St, Beloit, WI 53511Off Market
- $266,1003 bd2 ba1.5k sqft2407 W Euclid Ave, Beloit, WI 53511Off Market
A local agent can set up tours, give advice and negotiate with sellers.
A local lender can help you make sure your offer is ready when you are.
Similar homes
- $269,9003 bd1 ba864 sqft2012 S Terry Ct, Beloit, WI 53511For Sale
 MLS ID #2031144, Caleb Payne. SCWMLS
 - $199,0003 bd1 ba1.1k sqft1125 S Hackett St, Beloit, WI 53511For Sale
 MLS ID #2031091, Sammi Weiser. SCWMLS
 - $280,0003 bd2 ba1.5k sqft10831 Miller Ln, Machesney Park, IL 61115New
 MLS ID #12729445, Malissa Huicochea, Baird & Warner. MRED as distributed by MLS GRID
 - $399,0003 bd1 ba700 sqft2724 E Stateline Rd, Beloit, WI 53511For Sale
 MLS ID #2031031, Alden Tinder. SCWMLS
 - $159,9003 bd1 ba1.3k sqft1100 Wisconsin AVENUE, Beloit, WI 53511ActiveMLS ID #1977962, SIGG Realty Group*. WIREX MLS
- $329,9003 bd1 ba1.2k sqft11901 W Brandherm Rd, Beloit, WI 53511For SaleMLS ID #2030305, Mitchell Covert. SCWMLS
- $259,9003 bd2 ba1.1k sqft2261 Robinson DRIVE, Beloit, WI 53511ActiveMLS ID #1964246, Amy Hopfinger & Co. Team*. WIREX MLS
- $249,9003 bd2 ba1.2k sqft638 Angelica Ln, Roscoe, IL 61073For Sale By Owner
- $249,9003 bd1 ba1.3k sqft638 E Columbine Dr, Beloit, WI 53511For SaleMLS ID #2025997, Michael Marquette. SCWMLS
- $229,0003 bd2 ba1.3k sqft1610 Manchester STREET, Beloit, WI 53511ActiveMLS ID #1973230, Katherine Baumbach. WIREX MLS
- $269,9003 bd1 ba1.1k sqft1702 Gartland Ave, Janesville, WI 53548For SaleMLS ID #2031366, Gretchen Anderson. SCWMLS
- $275,0003 bd3 ba1.3k sqft5480 Bastian Blvd, Rockton, IL 61080For SaleMLS ID #202605017, Eric Pritz. NorthWest Illinois Alliance of REALTORS®
- $320,0002 bd1 ba1.5k sqft19 E Auburn Dr, Beloit, WI 53511For SaleMLS ID #2030224, Lori Hagemann. SCWMLS
- $260,0003 bd2 ba1.3k sqft303 Hough Dr, Machesney Park, IL 61115For SaleMLS ID #202605253, Miguel Lobato. NorthWest Illinois Alliance of REALTORS®
- $272,0003 bd2 ba1.6k sqft14723 Hunters Way, South Beloit, IL 61080For SaleMLS ID #202604904, Carrie Buckett. NorthWest Illinois Alliance of REALTORS®
- $169,9002 bd1 ba1.4k sqft1538 Vernon Ave, Beloit, WI 53511For SaleMLS ID #2029027, Holly Nehls. SCWMLS
- $189,9003 bd1 ba977 sqft511 8th St, Beloit, WI 53511For SaleMLS ID #2029515, Marisol Soto. SCWMLS
- $275,0003 bd2 ba1.6k sqft11802 River Hills Pkwy, Rockton, IL 61072For SaleMLS ID #202605338, Lisa Carroll. NorthWest Illinois Alliance of REALTORS®
- $259,9003 bd2 ba1.1k sqft122 Drew Ct NE, Poplar Grove, IL 61065NewMLS ID #12742096, Esther Zamudio, GRI,SRES, Zamudio Realty Group. MRED as distributed by MLS GRID
- $240,0004 bd2 ba1.1k sqft1715 Myra Ave, Janesville, WI 53548For SaleMLS ID #2031384, Amber Baker. SCWMLS
