PLEASE TAKE A WALK THROUGH YOUR NEW HOME WITH THE 3D INTERACTIVE VIRTUAL TOUR! Don’t miss this fantastic opportunity to own your own piece of paradise in the low-maintenance community of Towns at Lakeside. This beautiful, well-maintained, turnkey furnished townhome features 2 bedrooms, 2½ bathrooms, and an attached 1-car garage. The fully tiled first floor features a half bathroom, spacious great room, dining area, kitchen, and screened lanai. The kitchen overlooks the dining and great room and offers an abundance of cabinet and counter space, a closet pantry, white appliances, and a breakfast bar—perfect for entertaining family and friends. Step outside to the private screened lanai and enjoy the Florida lifestyle right from home. Upstairs, you’ll find a split-bedroom floor plan with two bedrooms, two full bathrooms, a hallway laundry area, and the primary suite featuring a walk-in closet. The second floor is carpeted for added comfort. With turnkey furnishings, low-maintenance living, and comfortable indoor and outdoor spaces, this townhome is ready for you to move in and start enjoying the Florida lifestyle!
For sale
Price cut: $10K (9/25)
$190,000
2330 FELICITY PLACE, NORTH PORT, FL 34289
2beds
1,268sqft
Townhouse
Built in 2007
1,828 Square Feet Lot
$191,900 Zestimate®
$150/sqft
$170/mo HOA
What's special
Screened lanaiPrivate screened lanaiHalf bathroomHallway laundry areaFully tiled first floorSplit-bedroom floor planSpacious great room
- 37 days
- 637
- 52
Zillow last checked:
Listing updated:
Listed by:
Caleb Maxwell 941-374-6747,
RE/MAX PALM REALTY 941-743-5525
Source: Stellar MLS,MLS#: C7529749 Originating MLS: Port Charlotte
Originating MLS: Port Charlotte
Facts & features
Interior
Bedrooms & bathrooms
- Bedrooms: 2
- Bathrooms: 3
- Full bathrooms: 2
- 1/2 bathrooms: 1
Rooms
- Room types: Utility Room
Primary bedroom
- Features: Built-in Closet
- Level: First
- Area: 208 Square Feet
- Dimensions: 13x16
Bedroom 2
- Features: Built-in Closet
- Level: First
- Area: 130 Square Feet
- Dimensions: 10x13
Primary bathroom
- Features: Shower No Tub
- Level: Second
Balcony porch lanai
- Level: First
- Area: 104 Square Feet
- Dimensions: 13x8
Dining room
- Level: First
- Area: 108 Square Feet
- Dimensions: 12x9
Great room
- Level: First
- Area: 144 Square Feet
- Dimensions: 12x12
Kitchen
- Features: Breakfast Bar, Pantry
- Level: First
- Area: 176 Square Feet
- Dimensions: 11x16
Heating
- Central
Cooling
- Central Air
Appliances
- Included: Dishwasher, Disposal, Dryer, Electric Water Heater, Microwave, Refrigerator, Washer
- Laundry: Inside
Features
- Ceiling Fan(s), High Ceilings, Living Room/Dining Room Combo, Open Floorplan, Tray Ceiling(s), Walk-In Closet(s)
- Flooring: Carpet, Ceramic Tile
- Doors: Sliding Doors
- Windows: Window Treatments
- Has fireplace: No
- Furnished: Yes
Interior area
- Total structure area: 1,701
- Total interior livable area: 1,268 sqft
Video & virtual tour
Property
Parking
- Total spaces: 1
- Parking features: Driveway, Garage Door Opener
- Attached garage spaces: 1
- Has uncovered spaces: Yes
Features
- Levels: Two
- Stories: 2
- Patio & porch: Deck, Patio, Porch, Screened
- Exterior features: Irrigation System, Rain Gutters
- Pool features: Heated, In Ground
Lot
- Size: 1,828 Square Feet
- Features: Cul-De-Sac, City Lot, In County, Level, Sidewalk
Details
- Parcel number: 1116070146
- Zoning: PCDN
- Special conditions: None
Construction
Type & style
- Home type: Townhouse
- Architectural style: Florida
- Property subtype: Townhouse
Materials
- Block, Stucco
- Foundation: Slab
- Roof: Shingle
Condition
- New construction: No
- Year built: 2007
Utilities & green energy
- Sewer: Public Sewer
- Water: Public
- Utilities for property: Cable Available, Electricity Connected
Community & HOA
Community
- Features: Deed Restrictions, Playground, Pool, Tennis Court(s)
- Security: Security System, Security System Owned, Smoke Detector(s)
- Pet fee: $0 monthly
- Subdivision: TOWNS AT LAKESIDE
HOA
- Has HOA: Yes
- Amenities included: Playground, Recreation Facilities, Tennis Court(s)
- Services included: Community Pool, Reserve Fund, Maintenance Structure, Maintenance Grounds, Recreational Facilities
- HOA fee: $170 monthly
- HOA name: Sunvast James Ro
- HOA phone: 941-378-0260
Location
- Region: North Port
Financial & listing details
- Price per square foot: $150/sqft
- Tax assessed value: $182,600
- Annual tax amount: $4,091
- Date on market: 8/19/2026
- Cumulative days on market: 35 days
- Listing terms: Cash,Conventional,FHA,VA Loan
- Ownership: Fee Simple
- Total actual rent: 0
- Electric utility on property: Yes
- Road surface type: Paved, Asphalt
Estimated market value
$191,900
$182,000 - $201,000
$1,659/mo
Price history
| Date | Event | Price |
|---|---|---|
| 9/25/2026 | Price change | $190,000-5%$150/sqft |
Source:  Stellar MLS #C7529749 Report a problem Stellar MLS #C7529749 Report a problem | ||
| 8/19/2026 | Listed for sale | $200,000+37.1%$158/sqft |
Source: Stellar MLS #C7529749 Report a problem | ||
| 1/19/2018 | Sold | $145,900$115/sqft |
Source: Public Record Report a problem | ||
| 11/15/2017 | Pending sale | $145,900$115/sqft |
Source: RE/MAX ANCHOR REALTY #C7245238 Report a problem | ||
| 11/7/2017 | Listed for sale | $145,900+26.9%$115/sqft |
Source: RE/MAX ANCHOR REALTY #C7245238 Report a problem | ||
| 4/10/2015 | Sold | $115,000-0.8%$91/sqft |
Source: Stellar MLS #C7209258 Report a problem | ||
| 3/26/2015 | Pending sale | $115,900$91/sqft |
Source: RE/MAX PALM REALTY #C7209258 Report a problem | ||
| 3/16/2015 | Listed for sale | $115,900+39.8%$91/sqft |
Source: RE/MAX PALM REALTY #C7209258 Report a problem | ||
| 10/2/2009 | Sold | $82,900$65/sqft |
Source: Public Record Report a problem | ||
| 7/28/2009 | Listed for sale | $82,900$65/sqft |
Source: Standard Pacific Homes #us1898001 Report a problem | ||
Public tax history
| Year | Property taxes | Tax assessment |
|---|---|---|
| 2025 | $4,219 +23.6% | $182,600 +36.8% |
| 2024 | $3,412 -5.4% | $133,500 -10.9% |
| 2023 | $3,607 -15% | $149,900 -1.5% |
| 2022 | $4,246 +24.3% | $152,260 +17.5% |
| 2021 | $3,415 +7.5% | $129,600 +9.7% |
| 2020 | $3,175 +0.2% | $118,100 +0.6% |
| 2019 | $3,168 | $117,400 +12.4% |
| 2018 | $3,168 +40.3% | $104,452 +2.1% |
| 2017 | $2,258 +24.8% | $102,304 +2.1% |
| 2016 | $1,810 | $100,200 +12.8% |
| 2015 | $1,810 +3.1% | $88,800 +33.2% |
| 2014 | $1,755 +0.8% | $66,664 |
| 2013 | $1,741 +4.1% | $66,664 +1.7% |
| 2012 | $1,671 +2.1% | $65,550 +3% |
| 2011 | $1,636 0% | $63,641 +1.5% |
| 2010 | $1,637 -38.7% | $62,700 -21.9% |
| 2009 | $2,672 | $80,300 -21.1% |
| 2008 | $2,672 +84.6% | $101,800 +358.6% |
| 2007 | $1,447 | $22,200 -9.8% |
| 2006 | -- | $24,600 +98.4% |
| 2005 | -- | $12,400 |
Find assessor info on the county website
Monthly payment
Est. payment
Payment breakdown
Explore the cost of this home by adjusting the details. Changes won't be saved.Climate risks
Neighborhood: 34289
Nearby schools
Schools provided by the listing agent
- Elementary: Toledo Blade Elementary
- Middle: Woodland Middle School
- High: North Port High
Source: Stellar MLS. This data may not be complete. We recommend contacting the local school district to confirm school assignments for this home.

Similar homes
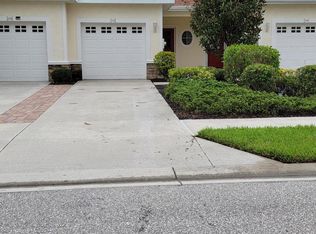
- $225,0003 bd3 ba1.4k sqft1073 JONAH DRIVE, NORTH PORT, FL 34289For Sale

 MLS ID #C7529684, Erika Ramos, SELLSTATE VISION REALTY. Stellar MLS
 - $232,9003 bd3 ba1.6k sqft1158 JONAH DR, NORTH PORT, FL 34289For Sale
 MLS ID #C7529714, JoEllen Morris, FIVE STAR REALTY OF CHARLOTTE. Stellar MLS
 - $235,0003 bd3 ba1.6k sqft2345 FELICITY PLACE, NORTH PORT, FL 34289For Sale
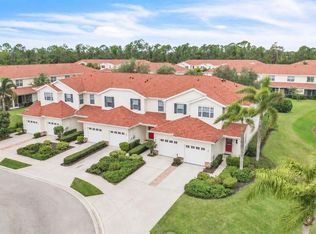 MLS ID #C7529280, Danielle Gillis, MARINA PARK REALTY LLC. Stellar MLS
 - $249,0003 bd3 ba1.6k sqft2332 ROSEWOOD LANE, NORTH PORT, FL 34289For Sale
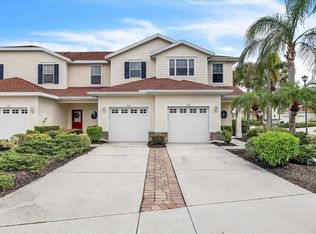 MLS ID #C7530591, Erika Ramos, SELLSTATE VISION REALTY. Stellar MLS
 - $279,9002 bd2 ba1.4k sqft1935 SCARLETT AVENUE, NORTH PORT, FL 34289For SaleMLS ID #N6145687, Dawn Frandsen, EXIT KING REALTY. Stellar MLS
- $238,8993 bd3 ba1.4k sqft1156 JONAH DRIVE, NORTH PORT, FL 34289For SaleMLS ID #C7507589, Rhonda Gustitus, KW PEACE RIVER PARTNERS. Stellar MLS
- $257,0003 bd3 ba1.6k sqft1115 JONAH DRIVE, NORTH PORT, FL 34289For SaleMLS ID #C7520342, Kelly Simmons, ERA ADVANTAGE REALTY, INC.. Stellar MLS
- $244,9992 bd2 ba1.4k sqft1914 SCARLETT AVENUE, NORTH PORT, FL 34289For SaleMLS ID #N6144942, Nicole Hargreaves, KELLER WILLIAMS ISLAND LIFE REAL ESTATE. Stellar MLS
- $188,9003 bd2 ba1.4k sqft3480 W PRICE BLVD, NORTH PORT, FL 34286For Sale
 MLS ID #226028628, Yorge Luna Sanchez, Mato Realty, LLC. SWFLMLS
 - $259,9002 bd2 ba1.4k sqft2462 MAGNOLIA CIRCLE, NORTH PORT, FL 34289For SaleMLS ID #A4699728, Mary Jo Lobrutto, EPIQUE REALTY INC.. Stellar MLS
- $267,5003 bd2 ba1.3k sqft1866 BOCA CHICA AVENUE, NORTH PORT, FL 34286For SaleMLS ID #D6148829, Kristen Conti, PA, PEACOCK PREMIER PROPERTIES LLC. Stellar MLS
- $240,0003 bd2 ba1.1k sqft1130 S WAPELLO STREET, NORTH PORT, FL 34286For SaleMLS ID #C7530874, Shasta DeGraw, REALTY ONE GROUP MVP. Stellar MLS
- $269,9002 bd2 ba1.4k sqft2590 OSWEGO DRIVE, NORTH PORT, FL 34289For SaleMLS ID #C7529278, Maddisen Alden, ERA ADVANTAGE REALTY, INC.. Stellar MLS
- $285,0003 bd2 ba1.3k sqft3877 LAVILLA AVENUE, NORTH PORT, FL 34286For SaleMLS ID #D6148875, Laura Boyd, KW COASTAL LIVING. Stellar MLS
- $229,9003 bd2 ba1.4k sqft2175 LYNX RUN, NORTH PORT, FL 34288For SaleMLS ID #C7527529, Dianne Riccota, EXIT COMPASS REALTY. Stellar MLS
- $229,9003 bd2 ba1.2k sqft3871 COQUINA AVENUE, NORTH PORT, FL 34286For SaleMLS ID #C7528812, Kathy Weithman, CCRFL, LLC.. Stellar MLS
- $235,0002 bd2 ba1.4k sqft3003 SIKESTON AVENUE, NORTH PORT, FL 34286For SaleMLS ID #C7523033, Heidi Choiniere, SERHANT. Stellar MLS
