Skip main navigation
Active under contract
  • Listed by: Keller Williams Chesterfield • Lexi M Engelbach • Contact: 314-614-2109
    $295,000

    2330 Garden Ln, Festus, MO 63028

    3beds
    2,093sqft
    : 
    Loading
    Get pre-qualified
    Single Family Residence
    Built in 2003
    0.34 Acres Lot
    $294,400 Zestimate®
    $141/sqft
    $6/mo HOA

    What's special

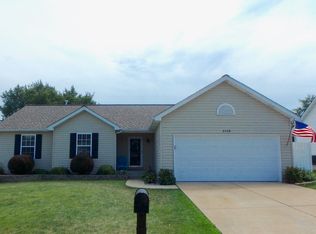
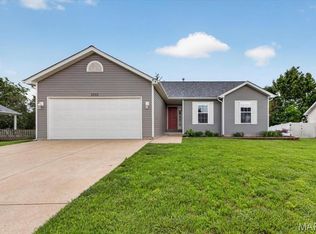
    New roof. New siding. Several new windows. CHECK! That's a great start, but this Festus ranch doesn't stop there. Inside, the finished basement gives you the extra space everyone wants but few homes offer. Movie nights, game days, a home office, a workout room, or all of the above. The choice is yours. Out back, a covered patio creates the perfect place to unwind while overlooking an expansive backyard with room to spread out and enjoy. From summer barbecues to quiet evenings outdoors, this is the kind of space that gets used year-round. With 3 bedrooms, 3 bathrooms, major exterior updates, a finished basement, and a backyard built for making memories, this home checks boxes you didn't even know were on your list. And the location? It's tough to beat. Situated near Larry G. Crites Memorial Park, you'll enjoy convenient access to walking trails, ball fields, lakes, playgrounds, and many of the community events that make Festus such a special place to call home. Throughout the year, the park hosts popular events including the Firecracker Festival activities, outdoor movies, car shows, Easter celebrations, and Camp Crites family events. Updated where it matters. Packed with usable space. Located near one of Festus' most beloved community destinations. This is the kind of home that makes settling in feel easy.
    29 days
    |
    1,495
    |
    106
    |

    Zillow last checked:

    Listing updated:

    Listed by:

    Lexi M Engelbach 314-614-2109,

    Keller Williams Chesterfield

    Source: MARIS,MLS#: 26031339MLS LogoOriginating MLS: St. Louis Association of REALTORS

      Facts & features

      Interior

      Bedrooms & bathrooms
      • Bedrooms: 3
      • Bathrooms: 3
      • Full bathrooms: 3
      • Main level bathrooms: 2
      • Main level bedrooms: 3
      Heating
      • Electric, Forced Air
      Cooling
      • Central Air, Electric
      Appliances
      • Included: Dishwasher, Microwave, Electric Oven, Electric Range, Gas Water Heater
      • Laundry: In Basement
      Features
      • Eat-in Kitchen, Pantry, Solid Surface Countertop(s), Storage, Vaulted Ceiling(s)
      • Flooring: Carpet, Laminate, Vinyl
      • Doors: Panel Door(s), Sliding Doors, Storm Door(s)
      • Windows: Bay Window(s), Insulated Windows
      • Basement: Partially Finished,Full,Sleeping Area,Sump Pump
      • Has fireplace: No
      Interior area
      • Total structure area: 2,093
      • Total interior livable area: 2,093 sqft
      • Finished area above ground: 1,193
      • Finished area below ground: 900
      Video & virtual tour

      Property

      Parking
      • Total spaces: 2
      • Parking features: Attached, Covered, Driveway, Garage
      • Attached garage spaces: 2
      • Has uncovered spaces: Yes
      Features
      • Levels: One
      • Patio & porch: Covered, Patio
      • Fencing: Fenced
      • Has view: Yes
      • View description: Trees/Woods
      Lot
      • Size: 0.34 Acres
      • Features: Back Yard, Front Yard, Level
      Details
      • Parcel number: 117.035.00000009.82
      • Special conditions: Listing As Is

      Construction

      Type & style
      • Home type: SingleFamily
      • Architectural style: Ranch
      • Property subtype: Single Family Residence
      Materials
      • Frame, Vinyl Siding
      • Foundation: Concrete Perimeter
      • Roof: Architectural Shingle
      Condition
      • Year built: 2003

      Utilities & green energy

      • Electric: Ameren
      • Sewer: Public Sewer
      • Water: Public
      • Utilities for property: Cable Available

      Community & HOA

      Community
      • Subdivision: West Rdg 01
      HOA
      • Has HOA: Yes
      • Amenities included: Common Ground
      • Services included: Common Area Maintenance
      • HOA fee: $75 annually
      • HOA name: West Ridge
      Location
      • Region: Festus

      Financial & listing details

      • Price per square foot: $141/sqft
      • Tax assessed value: $192,500
      • Annual tax amount: $2,009
      • Date on market: 5/31/2026
      • Cumulative days on market: 30 days
      • Listing terms: Cash,Conventional,FHA,VA Loan

        Estimated market value

        $294,400

        $280,000 - $309,000

        $2,231/mo

        Price history

        DateEventPrice
        7/16/2026Contingent$295,000$141/sqft
        Source: MARIS #26031339 Report a problem
        6/26/2026Listed for sale$295,000$141/sqft
        Source: MARIS #26031339 Report a problem
        6/7/2026Pending sale$295,000$141/sqft
        Source: MARIS #26031339 Report a problem
        5/31/2026Listed for sale$295,000$141/sqft
        Source: MARIS #26031339 Report a problem

        Public tax history

        YearProperty taxesTax assessment
        2025$2,009 +12.3%$36,600 +15.8%
        2024$1,789 +0.5%$31,600
        2023$1,780 +0%$31,600
        2022$1,780 -0.1%$31,600
        2021$1,781 +5.4%$31,600 +12.5%
        2020$1,689 +0%$28,100
        2019$1,689 $28,100
        2018$1,689 +10.9%$28,100
        2017$1,522 $28,100 +7.7%
        2016$1,522 +13.2%$26,100
        2015$1,345 $26,100 +1.6%
        2013$1,345 $25,700 +4.9%
        2005-- $24,500
        Find assessor info on the county website

        Monthly payment

        Est. payment

        Payment breakdown

        Explore the cost of this home by adjusting the details. Changes won't be saved.
        All calculations are estimates and provided by Zillow, Inc. for informational purposes only. Actual amounts may vary.
        HOA fees may include property taxes on listings classified as Co-Ops. Contact the listing agent and/or owner for fee details.
        Mortgage interest rates are dependent on a number of factors, including credit score, down payment, and repayment length. Interest rate data provided by Zillow Group Marketplace, Inc. as of 1/1/1970 from various mortgage lenders with which we have lead or other similar arrangements; the Estimated Payment is an average of those rates.
        See how much you could borrow to make a competitive offer.

        Climate risks

        Neighborhood: 63028

        Getting around

        0 / 100
        Car-Dependent
        2 / 100
        Somewhat Bikeable

        Nearby schools

        GreatSchools rating
        Schools provided by the listing agent
        • Elementary: Festus Intermediate
        • Middle: Festus Middle
        • High: Festus Sr. High

        Source: MARIS. This data may not be complete. We recommend contacting the local school district to confirm school assignments for this home.

        A local agent can set up tours, give advice and negotiate with sellers.

        A local lender can help you make sure your offer is ready when you are.

        Browse local experts

        Similar homes