Skip main navigation
Sold
  • $365,000

    2330 Glenwood Dr, Kalamazoo, MI 49008

    5beds
    3,210sqft
    Single Family Residence
    Built in 1918
    0.28 Acres Lot
    $446,200 Zestimate®
    $114/sqft
    $2,971 Estimated rent

    Home value

    $446,200

    $415,000 - $482,000

    $2,971/mo

    Zestimate® history
    Loading
    Loading...

    Owner options

    List your home for rent

    $2,971/mo

    Rent Zestimate®

    Find your next renter with Zillow Rental Manager. Plus, with online applications, you can quickly screen prospective tenants – for free.

    Learn more

    $2,971/mo

    Rent Zestimate®

    Refinance and save

    $2,397/mo

    Est. payment

    Refinancing to a lower rate could help reduce your monthly payments and save thousands over the life of the loan.

    See today's rates

    $2,397/mo

    Est. payment

    Explore your selling options

    Work with a Zillow partner agent

    Leverage their expertise and Zillow's premium Showcase listings to get your home seen by more buyers.

    Get started

    List with your own agent

    Get your home in front of millions of buyers by listing it on Zillow.

    Learn how to do it

    Sell it yourself

    Take full control of how buyers see your home on Zillow by listing For Sale by Owner (FSBO).

    List your home

    What's special

    Attic suiteMarble center islandPrivate fenced backyardRemodeled kitchenWide center hallSunny roomHardwood flooring
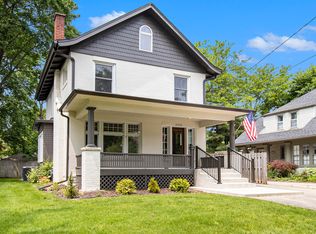
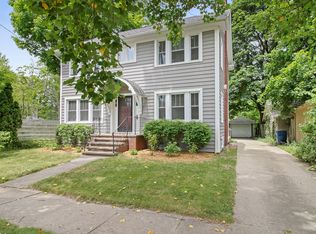
    A striking center-hall colonial with classic, charmed features...like hardwood flooring in all directions, a butler's pantry, 3 sunrooms, & window nooks. A remodeled kitchen done well with maple cabinetry, marble center island w/2nd sink, tile floors, and stainless appliances. From the top down, an attic suite w/full bath occupies the third level (needs work). 4 more bedrooms, including a primary suite, take the second level over with period style. Natural light, 'lights' up these spaces. A wonderful main level is split by a wide center hall, adorned w/wood staircase. To the right is the huge FLR warmed by a brick fireplace. A room full of windows is adjacent to this space would make a great den! To the left, a dining room gracious enough for a suite of formal dining furniture... more ... From there another sunny room (office) off a hall with the butlers pantry. Private fenced backyard with several landscaped gardens full of perennials. Price reflects remodeling/redecorating needed. 3rd story attic suite needs remodeling/finishing. Whole interior needs paint, and love. New central air 9/2023.

    Zillow last checked:

    Listing updated:

    Listed by:

    Kevin Philion 269-207-2939,

    Jaqua, REALTORS

    Bought with:

    Suzanne Scott, 6501358756

    Chuck Jaqua, REALTOR

    Source: MichRIC,MLS#: 23138710MLS Logo

    Facts & features

    Interior

    Bedrooms & bathrooms
    • Bedrooms: 5
    • Bathrooms: 4
    • Full bathrooms: 4
    Primary bedroom
    • Level: Upper
    Bedroom 2
    • Level: Upper
    Bedroom 3
    • Level: Upper
    Bedroom 4
    • Level: Upper
    Bedroom 5
    • Description: Attic bedroom suite with full bath - needs work
    • Level: Upper
    Primary bathroom
    • Level: Upper
    Den
    • Level: Main
    Dining area
    • Level: Main
    Dining room
    • Description: Formal
    Family room
    • Level: Main
    Kitchen
    • Level: Main
    Laundry
    • Level: Basement
    Living room
    • Level: Lower
    Heating
    • Forced Air
    Cooling
    • Central Air, SEER 13 or Greater
    Appliances
    • Included: Dishwasher, Disposal, Range, Refrigerator
    • Laundry: In Basement
    Features
    • Ceiling Fan(s), Center Island, Eat-in Kitchen
    • Flooring: Ceramic Tile, Wood
    • Windows: Screens
    • Basement: Full
    • Number of fireplaces: 1
    • Fireplace features: Living Room, Wood Burning
    Interior area
    • Total structure area: 3,210
    • Total interior livable area: 3,210 sqft
    • Finished area below ground: 0

    Property

    Parking
    • Total spaces: 2
    • Parking features: Detached
    • Garage spaces: 2
    Features
    • Stories: 3
    Lot
    • Size: 0.28 Acres
    • Dimensions: 96 x 125
    • Features: Corner Lot
    Details
    • Parcel number: 0628298005
    • Zoning description: RS-5

    Construction

    Type & style
    • Home type: SingleFamily
    • Architectural style: Traditional
    • Property subtype: Single Family Residence
    Materials
    • Aluminum Siding, Wood Siding
    • Roof: Composition
    Condition
    • New construction: No
    • Year built: 1918

    Utilities & green energy

    • Sewer: Public Sewer
    • Water: Public

    Community & HOA

    Community
    • Subdivision: Westnedge Hill
    Location
    • Region: Kalamazoo

    Financial & listing details

    • Price per square foot: $114/sqft
    • Tax assessed value: $146,786
    • Annual tax amount: $9,790
    • Date on market: 10/17/2023
    • Listing terms: Cash,VA Loan,Conventional

    Price history

    DateEventPrice
    11/9/2023Sold$365,000-13.1%$114/sqft
    Source: MichRIC #23138710 Report a problem
    10/26/2023Pending sale$420,000$131/sqft
    Source: MichRIC #23138710 Report a problem
    10/17/2023Listed for sale$420,000+0.2%$131/sqft
    Source: MichRIC #23138710 Report a problem
    8/4/2023Listing removed--
    Source: MichRIC #23021244 Report a problem
    6/20/2023Listed for sale$419,000+42%$131/sqft
    Source: MichRIC #23021244 Report a problem
    6/30/2017Listing removed$295,000$92/sqft
    Source: Chuck Jaqua, REALTOR, Inc. #17022174 Report a problem
    5/14/2017Price change$295,000+13.5%$92/sqft
    Source: Chuck Jaqua, REALTOR, Inc. #17022174 Report a problem
    12/7/2011Price change$260,000-0.8%$81/sqft
    Source: Keller Williams Kalamazoo #11046906 Report a problem
    12/1/2011Price change$262,000-0.9%$82/sqft
    Source: Keller Williams Realty Kalamazoo Market Center #11046906 Report a problem
    11/10/2011Price change$264,500-0.9%$82/sqft
    Source: Keller Williams Realty Kalamazoo Market Center #11046906 Report a problem
    10/28/2011Price change$267,000-0.9%$83/sqft
    Source: Keller Williams Realty Kalamazoo Market Center #11046906 Report a problem
    9/20/2011Price change$269,500-2%$84/sqft
    Source: Keller Williams Realty Kalamazoo Market Center #11046906 Report a problem
    8/20/2011Listed for sale$275,000-8.3%$86/sqft
    Source: Keller Williams Realty Kalamazoo Market Center #11046906 Report a problem
    3/29/2011Listing removed$299,900$93/sqft
    Source: Jaqua Realtors, Inc. #10044961 Report a problem
    2/6/2011Listed for sale$299,900+20%$93/sqft
    Source: Jaqua Realtors, Inc. #10044961 Report a problem
    7/16/2007Sold$250,000$78/sqft
    Source: Public Record Report a problem

    Public tax history

    YearProperty taxesTax assessment
    2025$12,326 +12.5%$243,600 -8.5%
    2024$10,957 $266,200 +14.4%
    2023-- $232,600 +8.5%
    2022-- $214,400 +7.5%
    2021-- $199,500 +11.1%
    2020-- $179,500 +28.7%
    2018-- $139,500 -1.3%
    2017$9,139 $141,300 +4.1%
    2016$9,139 $135,800
    2015$9,139 $135,800 +5.5%
    2014$9,139 $128,700 +2.3%
    2013-- $125,800 -6.5%
    2012-- $134,600 +6.1%
    2011-- $126,900 -3.7%
    2010-- $131,800 -3.1%
    2009-- $136,000 -5.1%
    2008-- $143,300 +2.7%
    2004-- $139,500 +3.3%
    2003-- $135,000 +9.7%
    2002-- $123,050 +4.7%
    2001-- $117,550
    Find assessor info on the county website

    Neighborhood: Westnedge Hill

    Nearby schools

    GreatSchools rating
    Get a cash offer in 3 minutes
    Find out how much your home could sell for in as little as 3 minutes with a no-obligation cash offer.
    Estimated market value
    $446,200
    Get a cash offer in 3 minutes
    Find out how much your home could sell for in as little as 3 minutes with a no-obligation cash offer.
    Estimated market value
    $446,200