Skip main navigation
Sold for $310,000
  • $310,000

    2330 Greenspire Cir, Lincoln, NE 68521

    3beds
    1,584sqft
    Single Family Residence
    Built in 1997
    6,534 Square Feet Lot
    $312,100 Zestimate®
    $196/sqft
    $1,888 Estimated rent

    Home value

    $312,100

    Estimated sales range

    Not available

    $1,888/mo

    Zestimate® history
    Loading
    Loading...

    Owner options

    List your home for rent

    $1,888/mo

    Rent Zestimate®

    Find your next renter with Zillow Rental Manager. Plus, with online applications, you can quickly screen prospective tenants – for free.

    Learn more

    $1,888/mo

    Rent Zestimate®

    Refinance and save

    $2,038/mo

    Est. payment

    Refinancing to a lower rate could help reduce your monthly payments and save thousands over the life of the loan.

    See today's rates

    $2,038/mo

    Est. payment

    Explore your selling options

    Work with a Zillow partner agent

    Leverage their expertise and Zillow's premium Showcase listings to get your home seen by more buyers.

    Get started

    List with your own agent

    Get your home in front of millions of buyers by listing it on Zillow.

    Learn how to do it

    Sell it yourself

    Take full control of how buyers see your home on Zillow by listing For Sale by Owner (FSBO).

    List your home

    What's special

    Walk-in closetQuiet cul-de-sacPrivate en-suite bathSpacious primary suiteTray ceilingFresh paintNew tile flooring
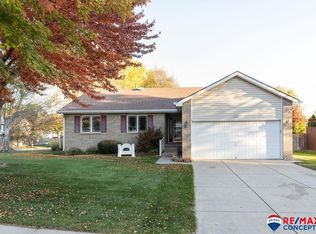
    Tucked away on a quiet cul-de-sac, this 3 bedroom, 2 bathroom home checks all the boxes…and then some. Enjoy peaceful views with no backyard neighbors—just open space, trees, and meadow behind you. Inside, you’ll love the thoughtful updates throughout, including: New roof & AC! Fresh paint & modern light fixtures! Granite countertops & stainless-steel appliances! New tile flooring! The spacious primary suite features a tray ceiling, walk-in closet, and private en-suite bath—your perfect retreat at the end of the day. The 2+ stall garage is both deep and wide (yes, your truck actually WILL fit!). This is the kind of home buyers wait for… and it won’t last long. Call today for your private showing!

    Zillow last checked:

    Listing updated:

    Listed by:

    Katie Ulrich 402-432-4012,

    HOME Real Estate,

    Bradley Ulrich 402-499-1608,

    HOME Real Estate

    Bought with:

    Greg Larsen, 20170864

    BancWise Realty

    Source: GPRMLS,MLS#: 22607554MLS Logo

    Facts & features

    Interior

    Bedrooms & bathrooms
    • Bedrooms: 3
    • Bathrooms: 2
    • Full bathrooms: 1
    • 3/4 bathrooms: 1
    • Main level bathrooms: 2
    Primary bedroom
    • Features: Wall/Wall Carpeting, 9'+ Ceiling, Ceiling Fan(s), Walk-In Closet(s)
    • Level: Main
    • Area: 180
    • Dimensions: 15 x 12
    Bedroom 2
    • Features: Wall/Wall Carpeting, Ceiling Fan(s)
    • Level: Main
    • Area: 130
    • Dimensions: 10 x 13
    Bedroom 3
    • Features: Wall/Wall Carpeting, Ceiling Fan(s)
    • Level: Main
    • Area: 110
    • Dimensions: 10 x 11
    Primary bathroom
    • Features: 3/4
    Kitchen
    • Features: Dining Area, Pantry, Luxury Vinyl Plank
    • Level: Main
    • Area: 120
    • Dimensions: 10 x 12
    Living room
    • Features: Wall/Wall Carpeting, Fireplace, Cath./Vaulted Ceiling
    • Level: Main
    • Area: 182
    • Dimensions: 13 x 14
    Basement
    • Area: 462
    Heating
    • Natural Gas, Electric, Forced Air
    Cooling
    • Central Air
    Appliances
    • Included: Range, Refrigerator, Washer, Dishwasher, Dryer, Disposal
    Features
    • High Ceilings, Ceiling Fan(s), Pantry
    • Flooring: Carpet, Luxury Vinyl, Plank
    • Doors: Sliding Doors
    • Basement: Daylight,Finished
    • Number of fireplaces: 1
    • Fireplace features: Living Room, Gas Log Lighter
    Interior area
    • Total structure area: 1,584
    • Total interior livable area: 1,584 sqft
    • Finished area above ground: 1,184
    • Finished area below ground: 400

    Property

    Parking
    • Total spaces: 2
    • Parking features: Attached
    • Attached garage spaces: 2
    Features
    • Levels: Split Entry
    • Patio & porch: Deck
    • Fencing: None
    Lot
    • Size: 6,534 Square Feet
    • Dimensions: 55 x 122
    • Features: Up to 1/4 Acre., City Lot, Level
    Details
    • Parcel number: 1101231003000

    Construction

    Type & style
    • Home type: SingleFamily
    • Architectural style: Traditional
    • Property subtype: Single Family Residence
    Materials
    • Vinyl Siding, Brick/Other
    • Foundation: Concrete Perimeter
    • Roof: Composition
    Condition
    • Not New and NOT a Model
    • New construction: No
    • Year built: 1997

    Utilities & green energy

    • Sewer: Public Sewer
    • Water: Public
    • Utilities for property: Electricity Available, Natural Gas Available, Water Available, Sewer Available

    Community & HOA

    Community
    • Subdivision: North Hill/Prairie Ridge
    HOA
    • Has HOA: No
    Location
    • Region: Lincoln

    Financial & listing details

    • Price per square foot: $196/sqft
    • Tax assessed value: $254,900
    • Date on market: 4/10/2026
    • Listing terms: VA Loan,FHA,Conventional,Cash
    • Ownership: Fee Simple
    • Electric utility on property: Yes

    Price history

    DateEventPrice
    5/29/2026Sold$310,000-0.6%$196/sqft
    Source: GPRMLS #22607554 Report a problem
    4/20/2026Pending sale$312,000$197/sqft
    Source: GPRMLS #22607554 Report a problem
    4/17/2026Price change$312,000-2.5%$197/sqft
    Source: GPRMLS #22607554 Report a problem
    4/10/2026Listed for sale$320,000+16.4%$202/sqft
    Source: GPRMLS #22607554 Report a problem
    10/17/2022Sold$275,000$174/sqft
    Source: Public Record Report a problem

    Public tax history

    YearProperty taxesTax assessment
    2025-- $254,900 +3.6%
    2024$3,401 -17.5%$246,100
    2023$4,125 +14.1%$246,100 +35.4%
    2022$3,615 -0.2%$181,800
    2021$3,623 +8%$181,800 +3.5%
    2020$3,355 -5.2%$175,600
    2019$3,539 +18.7%$175,600 +18.2%
    2018$2,981 +4.5%$148,600
    2017$2,852 +6.1%$148,600 +7.6%
    2016$2,689 $138,100
    2015$2,689 +0.7%$138,100 +11.2%
    2014$2,671 +10.6%$124,200
    2013$2,416 $124,200
    2012-- $124,200 -1.6%
    2011-- $126,200
    2010-- $126,200
    2009-- $126,200 -3.5%
    2008-- $130,712
    2007-- $130,712
    2006-- $130,712
    2005$2,527 +1.3%--
    2004$2,494 --
    2003$2,494 +8.4%--
    2002$2,302 +1%--
    2001$2,279 +7.3%--
    2000$2,123 --
    Find assessor info on the county website

    Neighborhood: 68521

    Nearby schools

    GreatSchools rating
    Schools provided by the listing agent
    • Elementary: Campbell
    • Middle: Dawes
    • High: Lincoln North Star
    • District: Lincoln Public Schools

    Source: GPRMLS. This data may not be complete. We recommend contacting the local school district to confirm school assignments for this home.

    Get pre-qualified for a loan
    At Zillow Home Loans, we can pre-qualify you in as little as 5 minutes with no impact to your credit score.

    An equal housing lender. NMLS #10287.

    Sell for more on Zillow
    Get a Zillow Showcase℠ listing at no additional cost and you could sell for .
    $312,100
    2% more
    +$6,242
    With Zillow Showcase(estimated)
    $318,342