**Open house on Sunday 7/16 from 1-3pm! Come see this Drexel Park Garden gem featuring central air, a large fenced-in yard, no houses in the rear with parking on only side of the street! Upon entering this wonderful home you will step into a large living room with hardwood floors that flow right into the dining room featuring a built-in hutch for plenty of storage. The updated kitchen has been opened up with new floor, beautiful granite countertops and matching backsplash. Ascend to the second floor where you will find hardwood floors throughout, a larger master bedroom with two closets, two additional bedrooms and a full bathroom. The basement features a half bath, washer/dryer, and additional finished room. The rear of the home you will find a shed, 2 parking spaces in addition to the one car garage with work bench. The water heater was purchased in 2019 with 12 yr warranty, washer and dryer bought in 2018, Microwave 2018, oven 2021, roof silicone coated and skylight replaced 2018, chimney flashing and gutters 2019. This home is easily accessible to shopping, restaurants, schools and major highways. Schedule your showing today before this one is gone!
Sold for $237,000
$237,000
2330 Highland Ave, Drexel Hill, PA 19026
3beds
1,314sqft
Townhouse
Built in 1942
2,178 Square Feet Lot
$267,900 Zestimate®
$180/sqft
$2,356 Estimated rent
Home value
$267,900
$255,000 - $281,000
$2,356/mo
Zestimate® history
Owner options
List your home for rent
$2,356/mo
Rent Zestimate®
Find your next renter with Zillow Rental Manager. Plus, with online applications, you can quickly screen prospective tenants – for free.
$2,356/mo
Rent Zestimate®
Refinance and save
$1,732/mo
Est. payment
Refinancing to a lower rate could help reduce your monthly payments and save thousands over the life of the loan.
$1,732/mo
Est. payment
Explore your selling options
Work with a Zillow partner agent
Leverage their expertise and Zillow's premium Showcase listings to get your home seen by more buyers.
Get startedList with your own agent
Get your home in front of millions of buyers by listing it on Zillow.
Learn how to do itSell it yourself
Take full control of how buyers see your home on Zillow by listing For Sale by Owner (FSBO).
List your homeWhat's special
Chimney flashingCentral airHalf bathBuilt-in hutchYr warrantyLarger master bedroomUpdated kitchen
Zillow last checked:
Listing updated:
Listed by:
Amy Eves Walder 215-620-6693,
Keller Williams Real Estate-Horsham
Bought with:
Jack Fleming, RS292800
Weichert Realtors
Source: Bright MLS,MLS#: PADE2050026
Facts & features
Interior
Bedrooms & bathrooms
- Bedrooms: 3
- Bathrooms: 2
- Full bathrooms: 1
- 1/2 bathrooms: 1
Rooms
- Room types: Living Room, Dining Room, Primary Bedroom, Bedroom 2, Kitchen, Bedroom 1
Basement
- Area: 0
Heating
- Hot Water, Natural Gas
Cooling
- Central Air, Electric
Appliances
- Included: Gas Water Heater
- Laundry: In Basement
Features
- Flooring: Wood, Tile/Brick
- Windows: Skylight(s)
- Basement: Full
- Has fireplace: No
Interior area
- Total structure area: 1,314
- Total interior livable area: 1,314 sqft
- Finished area above ground: 1,314
- Finished area below ground: 0
Property
Parking
- Total spaces: 1
- Parking features: Other, On Street, Driveway, Attached
- Attached garage spaces: 1
- Has uncovered spaces: Yes
Accessibility
- Accessibility features: None
Features
- Levels: Two
- Stories: 2
- Pool features: None
Lot
- Size: 2,178 Square Feet
- Dimensions: 18.00 x 125.00
Details
- Additional structures: Above Grade, Below Grade
- Parcel number: 16090071200
- Zoning: RESID
- Special conditions: Standard
Construction
Type & style
- Home type: Townhouse
- Architectural style: Traditional
- Property subtype: Townhouse
Materials
- Brick
- Foundation: Concrete Perimeter
Condition
- Very Good
- New construction: No
- Year built: 1942
Utilities & green energy
- Sewer: Public Sewer
- Water: Public
Community & HOA
Community
- Subdivision: Drexel Gardens
HOA
- Has HOA: No
Location
- Region: Drexel Hill
- Municipality: UPPER DARBY TWP
Financial & listing details
- Price per square foot: $180/sqft
- Tax assessed value: $121,790
- Annual tax amount: $4,964
- Date on market: 7/14/2023
- Listing agreement: Exclusive Right To Sell
- Listing terms: FHA,Cash,Conventional,VA Loan
- Inclusions: Washer, Dryer, Refrigerator, Microwave, Cabinet In Dining Room, Dining Room Table, Work Bench In Garage, Raised Garden Bed, Outdoor Umbrella, Nest Thermostat, Propane Fire Pit, Leather Couches In Lr And Dresser In Primary Bedroom Closet - All As-is Condition At No Monetary Value
- Exclusions: Kegerator, Freezer, Garden Box
- Ownership: Fee Simple
Price history
| Date | Event | Price |
|---|---|---|
| 8/25/2023 | Sold | $237,000+12.9%$180/sqft |
Source:  Bright MLS #PADE2050026 Report a problem Bright MLS #PADE2050026 Report a problem | ||
| 7/19/2023 | Contingent | $210,000$160/sqft |
Source: Bright MLS #PADE2050026 Report a problem | ||
| 7/14/2023 | Listed for sale | $210,000+75%$160/sqft |
Source: Bright MLS #PADE2050026 Report a problem | ||
| 5/22/2018 | Sold | $120,000-4%$91/sqft |
Source: Public Record Report a problem | ||
| 3/11/2018 | Listed for sale | $125,000$95/sqft |
Source: L&F - West Chester #1000199866 Report a problem | ||
| 3/10/2018 | Pending sale | $125,000$95/sqft |
Source: Long & Foster- West Chester #7133356 Report a problem | ||
| 2/25/2018 | Listed for sale | $125,000+20.2%$95/sqft |
Source: L&F - West Chester #1000199866 Report a problem | ||
| 1/31/2014 | Sold | $104,000-9.5%$79/sqft |
Source: Public Record Report a problem | ||
| 11/5/2013 | Price change | $114,900-4.2%$87/sqft |
Source: Prudential Fox and Roach #6287982 Report a problem | ||
| 10/3/2013 | Listed for sale | $119,900$91/sqft |
Source: Prudential Fox and Roach #6287982 Report a problem | ||
Public tax history
| Year | Property taxes | Tax assessment |
|---|---|---|
| 2025 | $5,331 +3.5% | $121,790 |
| 2024 | $5,151 +1% | $121,790 |
| 2023 | $5,102 +2.8% | $121,790 |
| 2022 | $4,965 | $121,790 |
| 2021 | $4,965 +944.5% | $121,790 +39.9% |
| 2020 | $475 -91.4% | $87,040 |
| 2019 | $5,531 +1.2% | $87,040 |
| 2018 | $5,468 +1044.7% | $87,040 |
| 2017 | $478 | $87,040 |
| 2016 | $478 | $87,040 |
| 2015 | $478 -2% | $87,040 |
| 2014 | $487 +4.9% | $87,040 |
| 2013 | $465 +0.8% | $87,040 |
| 2012 | $461 +2.3% | $87,040 |
| 2011 | $451 +2% | $87,040 |
| 2010 | $442 +7.5% | $87,040 |
| 2009 | $411 | $87,040 |
| 2008 | $411 +8.3% | $87,040 |
| 2007 | $380 -2% | $87,040 |
| 2006 | $387 | $87,040 |
| 2005 | $387 | $87,040 |
| 2004 | $387 +8.5% | $87,040 |
| 2003 | $357 +7.9% | $87,040 |
| 2002 | $331 | $87,040 |
| 2000 | $331 | $87,040 |
Find assessor info on the county website
Neighborhood: 19026
Nearby homes
- $237,6003 bd1 ba1.3k sqft2332 Highland Ave, Drexel Hill, PA 19026Off Market
- $229,5003 bd2 ba1.3k sqft2328 Highland Ave, Drexel Hill, PA 19026Sold
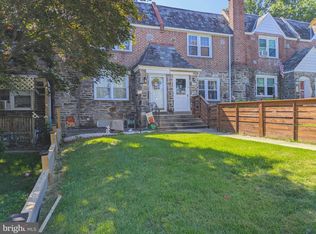
- $243,8003 bd1 ba1.3k sqft2326 Highland Ave, Drexel Hill, PA 19026Off Market
- $261,4003 bd2 ba1.3k sqft2334 Highland Ave, Drexel Hill, PA 19026Off Market
- $258,2003 bd2 ba1.3k sqft2324 Highland Ave, Drexel Hill, PA 19026Off Market
- $260,0003 bd2 ba1.3k sqft2338 Highland Ave, Drexel Hill, PA 19026Off Market
- $285,5004 bd2 ba1.2k sqft2322 Highland Ave, Drexel Hill, PA 19026Off Market
- $258,2003 bd2 ba1.3k sqft2336 Highland Ave, Drexel Hill, PA 19026Off Market
Nearby schools
GreatSchools rating
- 5/10Hillcrest Elementary SchoolGrades: K-5Distance: 0.5 mi
- 3/10Drexel Hill Middle SchoolGrades: 6-8Distance: 0.4 mi
- 3/10Upper Darby Senior High SchoolGrades: 9-12Distance: 0.3 mi
Schools provided by the listing agent
- Elementary: Hillcrest
- Middle: Drexel Hill
- High: Upper Darby Senior
- District: Upper Darby
Source: Bright MLS. This data may not be complete. We recommend contacting the local school district to confirm school assignments for this home.
Get a cash offer in 3 minutes
Find out how much your home could sell for in as little as 3 minutes with a no-obligation cash offer.
Estimated market value
$267,900
Get a cash offer in 3 minutes
Find out how much your home could sell for in as little as 3 minutes with a no-obligation cash offer.
Estimated market value
$267,900
- Pennsylvania
- Delaware County
- Drexel Hill
- 19026
- 2330 Highland Ave
Nearby cities
Nearby zip codes
Other Drexel Hill Topics
