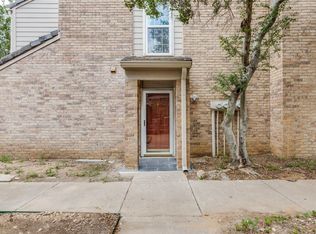
Step into comfort and charm with this beautifully maintained condominium, where every detail has been thoughtfully curated for easy living. The private, enclosed patio—framed by brand-new fencing—offers a serene space to relax or entertain, featuring elegant tilework that adds a touch of sophistication to your outdoor oasis.
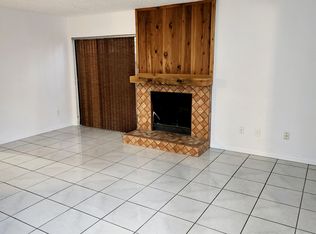
Just steps away, you’ll find a quiet, intimate pool area perfect for unwinding on warm Texas afternoons. Inside, the home showcases stylish, thoughtfully appointed flooring, blending rich laminate wood and oversized tile for a warm and welcoming feel throughout.
The laundry area is efficiently designed to accommodate a full-size washer and dryer, adding practical convenience without sacrificing space. This is a home that truly balances beauty, comfort, and lifestyle—all in a well-kept, inviting community you’ll love coming home to.
Sold
Price Unknown
2330 Kennington Dr APT C, Arlington, TX 76012
2beds
1,115sqft
Condominium
Built in 1981
-- sqft lot
$182,800 Zestimate®
$--/sqft
$1,417 Estimated rent
Home value
$182,800
$168,000 - $197,000
$1,417/mo
Zestimate® history
Owner options
List your home for rent
$1,417/mo
Rent Zestimate®
Find your next renter with Zillow Rental Manager. Plus, with online applications, you can quickly screen prospective tenants – for free.
$1,417/mo
Rent Zestimate®
Refinance and save
$330/mo
Est. payment
Refinancing to a lower rate could help reduce your monthly payments and save thousands over the life of the loan.
$330/mo
Est. payment
Explore your selling options
Work with a Zillow partner agent
Leverage their expertise and Zillow's premium Showcase listings to get your home seen by more buyers.
Get startedList with your own agent
Get your home in front of millions of buyers by listing it on Zillow.
Learn how to do itSell it yourself
Take full control of how buyers see your home on Zillow by listing For Sale by Owner (FSBO).
List your homeWhat's special
Private enclosed patioStylish thoughtfully appointed flooringQuiet intimate pool areaBrand-new fencingOversized tileElegant tileworkRich laminate wood
Zillow last checked:
Listing updated:
Listed by:
Wendy Smith 0733548 972-335-6564,
Ebby Halliday Realtors 972-335-6564
Bought with:
Amber Wimberly
Keller Williams Lonestar DFW
Source: NTREIS,MLS#: 20972589
Facts & features
Interior
Bedrooms & bathrooms
- Bedrooms: 2
- Bathrooms: 2
- Full bathrooms: 1
- 1/2 bathrooms: 1
Primary bedroom
- Features: Walk-In Closet(s)
- Level: Second
- Dimensions: 14 x 12
Bedroom
- Level: Second
- Dimensions: 13 x 12
Dining room
- Level: First
- Dimensions: 9 x 7
Kitchen
- Features: Breakfast Bar, Built-in Features
- Level: First
- Dimensions: 12 x 9
Living room
- Level: First
- Dimensions: 14 x 13
Utility room
- Level: First
- Dimensions: 5 x 3
Heating
- Central, Electric
Cooling
- Central Air, Ceiling Fan(s), Electric
Appliances
- Included: Dishwasher, Electric Oven, Electric Range, Disposal, Refrigerator
- Laundry: Electric Dryer Hookup
Features
- Decorative/Designer Lighting Fixtures, High Speed Internet, Cable TV
- Flooring: Ceramic Tile, Laminate
- Has basement: No
- Number of fireplaces: 1
- Fireplace features: Wood Burning
Interior area
- Total interior livable area: 1,115 sqft
Property
Parking
- Total spaces: 1
- Parking features: Assigned, Covered
- Carport spaces: 1
Features
- Levels: Two
- Stories: 2
- Patio & porch: Patio
- Exterior features: Lighting
- Pool features: Gunite, In Ground, Pool, Community
- Fencing: Wood
Lot
- Size: 2,570 Square Feet
- Features: Interior Lot, Landscaped, No Backyard Grass, Many Trees
Details
- Parcel number: 04635248
Construction
Type & style
- Home type: Condo
- Property subtype: Condominium
Materials
- Foundation: Slab
- Roof: Composition
Condition
- Year built: 1981
Utilities & green energy
- Sewer: Public Sewer
- Water: Public
- Utilities for property: Sewer Available, Water Available, Cable Available
Community & HOA
Community
- Features: Fenced Yard, Pool
- Security: Smoke Detector(s)
- Subdivision: Wellington Place I Condos
HOA
- Has HOA: Yes
- Services included: All Facilities, Association Management, Insurance, Trash
- HOA fee: $330 monthly
- HOA name: Wellington Place POA
- HOA phone: 214-445-2721
Location
- Region: Arlington
Financial & listing details
- Tax assessed value: $170,000
- Annual tax amount: $3,684
- Date on market: 6/20/2025
- Cumulative days on market: 3 days
- Listing terms: Cash,Conventional,FHA,VA Loan
Price history
| Date | Event | Price |
|---|---|---|
| 7/22/2025 | Sold | -- |
Source: NTREIS #20972589 Report a problem | ||
| 6/29/2025 | Pending sale | $192,000$172/sqft |
Source: NTREIS #20972589 Report a problem | ||
| 6/23/2025 | Contingent | $192,000$172/sqft |
Source: NTREIS #20972589 Report a problem | ||
| 6/20/2025 | Listed for sale | $192,000+42.2%$172/sqft |
Source: NTREIS #20972589 Report a problem | ||
| 4/5/2019 | Sold | -- |
Source: Agent Provided Report a problem | ||
| 3/19/2019 | Pending sale | $135,000$121/sqft |
Source: Bob Culbertson Realty #14036632 Report a problem | ||
| 3/6/2019 | Listed for sale | $135,000+63.2%$121/sqft |
Source: Bob Culbertson Realty #14036632 Report a problem | ||
| 9/10/2013 | Listing removed | $82,700$74/sqft |
Source: Ebby Halliday Realtors #11987566 Report a problem | ||
| 7/11/2013 | Listed for sale | $82,700$74/sqft |
Source: Ebby Halliday Realtors #11987566 Report a problem | ||
Public tax history
| Year | Property taxes | Tax assessment |
|---|---|---|
| 2025 | $1,847 -17.8% | $170,000 -8.1% |
| 2024 | $2,248 +11.3% | $185,000 -3.1% |
| 2023 | $2,019 -27.2% | $190,831 +37% |
| 2022 | $2,774 -5.3% | $139,292 +3.9% |
| 2021 | $2,930 | $134,000 -1.9% |
| 2020 | -- | $136,549 +8.5% |
| 2019 | $2,204 +8.1% | $125,824 +30.6% |
| 2018 | $2,038 +10.9% | $96,313 +10% |
| 2017 | $1,837 +9.5% | $87,557 +9.5% |
| 2016 | $1,677 +0.1% | $79,951 +6.7% |
| 2015 | $1,676 | $74,900 |
| 2014 | $1,676 | $74,900 |
| 2013 | -- | $74,900 +0.4% |
| 2012 | -- | $74,600 -7.7% |
| 2011 | -- | $80,800 +8% |
| 2010 | -- | $74,800 -1.3% |
| 2009 | -- | $75,800 -9.1% |
| 2008 | -- | $83,400 -4.6% |
| 2007 | -- | $87,400 |
| 2006 | -- | $87,400 +5.9% |
| 2005 | -- | $82,500 |
| 2004 | -- | $82,500 |
| 2003 | -- | $82,500 +3.8% |
| 2002 | -- | $79,500 +11.7% |
| 2001 | -- | $71,200 |
Find assessor info on the county website
Neighborhood: North
Nearby homes
- $--2 bd2 ba958 sqft2330 Kennington Dr APT D, Arlington, TX 76012Sold
- $181,9002 bd3 ba1.1k sqft2330 Kennington Dr APT A, Arlington, TX 76012Off Market

- $159,2002 bd1 ba1k sqft2330 Kennington Dr APT B, Arlington, TX 76012Off Market
- $165,4002 bd3 ba1.1k sqft2328 Kennington Dr APT B, Arlington, TX 76012Off Market
- $83,957-- bd-- ba851 sqft2339 N Davis Dr #3-C-2339, Arlington, TX 76012Off Market
- $146,4001 bd1 ba851 sqft2328 Kennington Dr APT C, Arlington, TX 76012Off Market
- $181,2002 bd3 ba1.1k sqft2328 Kennington Dr APT D, Arlington, TX 76012Off Market
- $162,8002 bd2 ba1.1k sqft2328 Kennington Dr APT A, Arlington, TX 76012Off Market
Nearby schools
GreatSchools rating
- 9/10Butler Elementary SchoolGrades: PK-6Distance: 0.4 mi
- 5/10Shackelford Junior High SchoolGrades: 7-8Distance: 0.8 mi
- 2/10Lamar High SchoolGrades: 9-12Distance: 0.7 mi
Schools provided by the listing agent
- Elementary: Butler
- High: Lamar
- District: Arlington ISD
Source: NTREIS. This data may not be complete. We recommend contacting the local school district to confirm school assignments for this home.
Get a cash offer in 3 minutes
Find out how much your home could sell for in as little as 3 minutes with a no-obligation cash offer.
Estimated market value
$182,800
Get a cash offer in 3 minutes
Find out how much your home could sell for in as little as 3 minutes with a no-obligation cash offer.
Estimated market value
$182,800
- Texas
- Tarrant County
- Arlington
- 76012
- North
- 2330 Kennington Dr Apartment C
Nearby cities
Nearby neighborhoods
Nearby zip codes
Other Arlington Topics
