Back on the market, no fault of seller: Welcome home to this delightful 3-bedroom, 2-bath brick bungalow nestled in the sought-after Maryland Place neighborhood. Full of timeless character and cottage-inspired charm, this inviting home offers a warm and welcoming atmosphere from the moment you arrive. Step inside to discover beautiful hardwood floors, stunning original crystal door knobs, and a breathtaking archway that gracefully connects the living room and dining room — showcasing the craftsmanship and charm that makes this home so special. The cozy wood-burning fireplace serves as a beautiful focal point, creating the perfect setting for relaxing evenings at home. Outside, you’ll enjoy the newly installed vinyl privacy fence surrounding the backyard — creating the perfect retreat for relaxing evenings, gardening, pets, or outdoor gatherings. Mature landscaping and classic brick curb appeal further enhance this home’s storybook charm. Whether you’re sipping coffee on the front porch, enjoying the privacy of the fenced backyard, or appreciating the character only a classic bungalow can offer, this Maryland Place gem is ready to welcome you home. Seller improvements include sliding glass door with direct access to back yard, new patio, all new paint and trim finishing. Home has passed occupancy.
Active under contract
Listed by: Tammy Mitchell Hines & Co. • Tammy A Hines • Contact: 618-281-3959
$179,950
2330 Lynch Ave, Granite City, IL 62040
3beds
1,412sqft
Single Family Residence
Built in 1940
6,751 Square Feet Lot
$180,000 Zestimate®
$127/sqft
$-- HOA
What's special
Cozy wood-burning fireplaceClassic brick curb appealMature landscapingFront porchNew patioBeautiful hardwood floors
- 45 days |
- 648 |
- 36 |
Zillow last checked:
Listing updated:
Listed by:
Tammy A Hines 618-281-3959,
Tammy Mitchell Hines & Co.
Source: MARIS,MLS#: 26034157 Originating MLS: Southwestern Illinois Board of REALTORS
Originating MLS: Southwestern Illinois Board of REALTORSFacts & features
Interior
Bedrooms & bathrooms
- Bedrooms: 3
- Bathrooms: 2
- Full bathrooms: 2
- Main level bathrooms: 1
- Main level bedrooms: 2
Bedroom
- Features: Floor Covering: Wood
- Level: Main
- Area: 110
- Dimensions: 11x10
Bedroom
- Features: Floor Covering: Wood
- Level: Main
- Area: 120
- Dimensions: 12x10
Bedroom
- Features: Floor Covering: Carpeting
- Level: Upper
- Area: 500
- Dimensions: 25x20
Bathroom
- Features: Floor Covering: Ceramic Tile
- Level: Main
- Area: 60
- Dimensions: 10x6
Bathroom
- Features: Floor Covering: Carpeting
- Level: Upper
- Area: 24
- Dimensions: 6x4
Dining room
- Features: Floor Covering: Wood
- Level: Main
- Area: 126
- Dimensions: 14x9
Kitchen
- Features: Floor Covering: Vinyl
- Level: Main
- Area: 99
- Dimensions: 11x9
Living room
- Features: Floor Covering: Wood
- Level: Main
- Area: 252
- Dimensions: 18x14
Storage
- Features: Floor Covering: Concrete
- Level: Lower
- Area: 930
- Dimensions: 31x30
Heating
- Forced Air
Cooling
- Central Air
Appliances
- Included: Disposal, Microwave, Range, Refrigerator
Features
- Basement: Unfinished
- Number of fireplaces: 1
- Fireplace features: Living Room
Interior area
- Total structure area: 1,412
- Total interior livable area: 1,412 sqft
- Finished area above ground: 1,412
- Finished area below ground: 0
Property
Parking
- Total spaces: 1
- Parking features: Garage
- Garage spaces: 1
Features
- Levels: One and One Half
Lot
- Size: 6,751 Square Feet
- Features: Cleared
Details
- Parcel number: 222200418304014
- Special conditions: Standard
Construction
Type & style
- Home type: SingleFamily
- Architectural style: Traditional
- Property subtype: Single Family Residence
Materials
- Brick
Condition
- Year built: 1940
Details
- Warranty included: Yes
Utilities & green energy
- Electric: Ameren
- Sewer: Public Sewer
- Water: Public
- Utilities for property: None
Community & HOA
Community
- Subdivision: Maryland Place
HOA
- Has HOA: No
Location
- Region: Granite City
Financial & listing details
- Price per square foot: $127/sqft
- Tax assessed value: $120,750
- Annual tax amount: $2,985
- Date on market: 6/7/2026
- Cumulative days on market: 45 days
- Listing terms: Cash,Conventional,FHA,VA Loan
Estimated market value
$180,000
$171,000 - $189,000
$1,527/mo
Price history
| Date | Event | Price |
|---|---|---|
| 6/30/2026 | Contingent | $179,950$127/sqft |
Source:  MARIS #26034157 Report a problem MARIS #26034157 Report a problem | ||
| 6/24/2026 | Listed for sale | $179,950$127/sqft |
Source: MARIS #26034157 Report a problem | ||
| 6/8/2026 | Contingent | $179,950$127/sqft |
Source: MARIS #26034157 Report a problem | ||
| 6/7/2026 | Listed for sale | $179,950+39.5%$127/sqft |
Source: MARIS #26034157 Report a problem | ||
| 6/30/2021 | Sold | $129,000-7.8%$91/sqft |
Source: MARIS #21031165 Report a problem | ||
| 6/10/2021 | Pending sale | $139,900$99/sqft |
Source: MARIS #21031165 Report a problem | ||
| 5/31/2021 | Listed for sale | $139,900$99/sqft |
Source: MARIS #21031165 Report a problem | ||
Public tax history
| Year | Property taxes | Tax assessment |
|---|---|---|
| 2024 | $2,985 +3.5% | $40,250 +10.9% |
| 2023 | $2,883 -13.3% | $36,280 +9.1% |
| 2022 | $3,326 +59.3% | $33,250 +6.6% |
| 2021 | $2,088 +183.2% | $31,190 +4.7% |
| 2020 | $737 -2.4% | $29,790 +5.5% |
| 2019 | $755 | $28,230 +3% |
| 2018 | -- | $27,410 |
| 2017 | $1,754 +165.6% | $27,410 -3.6% |
| 2016 | $661 | $28,420 |
| 2015 | $661 | $28,420 |
| 2014 | $661 | $28,420 |
| 2013 | $661 | $28,420 +1.3% |
| 2012 | -- | $28,050 -15.6% |
| 2011 | -- | $33,250 |
| 2010 | -- | $33,250 |
| 2009 | -- | $33,250 +7.6% |
| 2007 | -- | $30,910 +5.7% |
| 2005 | -- | $29,240 +9.8% |
| 2004 | $993 +2.1% | $26,620 +4.9% |
| 2003 | $972 -2.9% | $25,380 +4.8% |
| 2002 | $1,002 | $24,210 +5.6% |
| 2001 | -- | $22,920 +3.2% |
| 2000 | $993 | $22,200 |
Find assessor info on the county website
Monthly payment
Est. payment
Payment breakdown
Explore the cost of this home by adjusting the details. Changes won't be saved.Climate risks
Neighborhood: 62040
Nearby schools
GreatSchools rating
- NAMaryville Elementary SchoolGrades: 1-2Distance: 0.4 mi
- 2/10Coolidge Middle SchoolGrades: 7-8Distance: 1.3 mi
- 2/10Granite City High SchoolGrades: 9-12Distance: 1.5 mi
Schools provided by the listing agent
- Elementary: Granite City Dist 9
- Middle: Granite City Dist 9
- High: Granite City
Source: MARIS. This data may not be complete. We recommend contacting the local school district to confirm school assignments for this home.
- $121,7002 bd2 ba1k sqft2322 Lynch Ave, Granite City, IL 62040Off Market
- $121,7003 bd1 ba1k sqft2332 Lynch Ave, Granite City, IL 62040Off Market
- $151,0003 bd2 ba1.4k sqft2336 Lynch Ave, Granite City, IL 62040Off Market
- $135,8002 bd1 ba1k sqft2320 Lynch Ave, Granite City, IL 62040Off Market
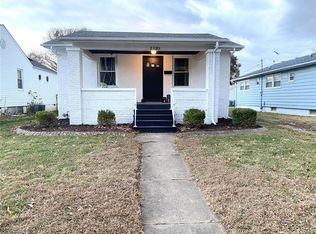
- $60,0003 bd2 ba1.4k sqft2316 Lynch Ave, Granite City, IL 62040Sold
- $136,8002 bd1 ba1.2k sqft2331 Waterman Ave, Granite City, IL 62040Off Market
- $180,9004 bd1 ba2k sqft2340 Lynch Ave, Granite City, IL 62040Off Market
- $126,1002 bd1 ba842 sqft2325 Waterman Ave, Granite City, IL 62040Off Market
A local agent can set up tours, give advice and negotiate with sellers.
Similar homes
- $150,0003 bd1 ba1.3k sqft213 Briarwood Dr, Granite City, IL 62040For Sale
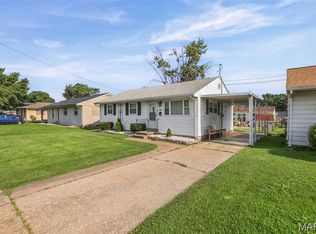
 MLS ID #26043192, Judith V Browning, Nester Realty. MARIS
 - $129,9003 bd1 ba988 sqft2608 Angela Dr, Granite City, IL 62040For Sale
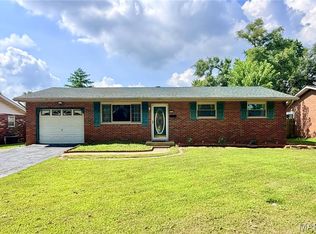 MLS ID #26043194, Kari S Thompson, Hughes Group LLC. MARIS
 - $219,9002 bd1 ba1.2k sqft1604 Garfield Ave, Granite City, IL 62040For Sale
 MLS ID #26043097, Judith V Browning, Nester Realty. MARIS
 - $225,0004 bd2 ba2k sqft52 Villa Dr, Granite City, IL 62040For Sale
 MLS ID #25069910, Pam Shadwick, Nester Realty. MARIS
 - $175,0003 bd2 ba1k sqft9 W Woodland Dr, East Alton, IL 62024For SaleMLS ID #26040147, Lisa Barnhart, RE/MAX Alliance. MARIS
- $134,9003 bd1 ba925 sqft2404 Meadowlane Dr, Granite City, IL 62040For SaleMLS ID #26035738, Kari S Thompson, Hughes Group LLC. MARIS
- $159,0003 bd2 ba1.5k sqft11165 Old Halls Ferry Rd, Saint Louis, MO 63136For SaleMLS ID #26039151, Deshaun T Curry Tilson, Curry Tilson Estates. MARIS
- $184,0003 bd2 ba1.5k sqft7019 W B St, Belleville, IL 62223For SaleMLS ID #26027800, Michaela Mendez, Strano & Associates. MARIS
- $179,9003 bd2 ba1.5k sqft219 Patterson Pl, Alton, IL 62002For SaleMLS ID #26031858, Olivia Yost Kloeckner, Cole Jones Group with Elevate Illinois Realty. MARIS
- $118,5003 bd1 ba925 sqft3100 Edgewood Ave, Granite City, IL 62040For SaleMLS ID #26006174, Logan Ankeny, NextHome Simple Transitions IL. MARIS
- $174,9003 bd1 ba1.5k sqft7110 Groveland Dr, Saint Louis, MO 63121For SaleMLS ID #26043270, Wendy G Widder-Tyson, Wood Brothers Realty. MARIS
- $185,0002 bd1 ba1.1k sqft5351 Alfred Ave, Saint Louis, MO 63116For SaleMLS ID #26046795, Brittni L Wilcox, Realty Executives of St. Louis. MARIS
- $164,5003 bd2 ba1.4k sqft14 Shireford Ln, Saint Louis, MO 63135For SaleMLS ID #26037949, Thomas J Derry, Keller Williams Realty St. Louis. MARIS
- $175,0003 bd1 ba1.2k sqftBungalow, Saint Louis, MO 63114For SaleMLS ID #26039548, Julie L Anderson, STL 1 REALTY. MARIS
- $170,0003 bd2 ba1.4k sqft3302 College Ave, Alton, IL 62002For SaleMLS ID #26021418, Shawna Aughenbaugh, RE/MAX River Bend. MARIS
- $185,0003 bd3 ba1.4k sqft2303 Fairview Dr, Alton, IL 62002For SaleMLS ID #26010527, Debbie A Burdge, Worth Clark Realty. MARIS
- $174,9003 bd2 ba1.6k sqft706 Grove St, Alton, IL 62002For SaleMLS ID #26041844, Dana Kent, RE/MAX Alliance. MARIS
- $175,0004 bd2 ba1.9k sqft223 Hy Vista Dr, Alton, IL 62002For SaleMLS ID #26020217, Sandie F LaMantia, Berkshire Hathaway HomeServices Select Properties. MARIS
- $210,0003 bd1 ba1.8k sqft1219 Coal Bank Ct, Saint Louis, MO 63138For SaleMLS ID #26040869, Linda R Frierdich, Century 21 Advantage. MARIS
- $135,9003 bd2 ba1.2k sqft1131 Dunford Dr, Saint Louis, MO 63137For SaleMLS ID #26041487, Kearstin N Reasor, EXP Realty, LLC. MARIS
