Horse Property on 8.61 Acres in Fort Lupton! This exceptional equestrian acreage offers a fully remodeled 3-bed, 3-bath ranch with finished walk-out basement (~2,900 s/f total) income-producing or multigenerational potential. The land is set up for horses, cows, chickens & more with fenced pasture, multiple loafing sheds, corrals, hay storage, tack room, and a chicken coop for 30 birds. Outbuildings include an oversized detached garage, heated workshop, equipment garage, and more perfect for hobby farming or self-sufficient living. Inside: Huge primary suite with office nook, custom XL shower & walk-in closet; granite kitchen with island and newer stainless steel appliances; sun porch for year-round enjoyment; and a flexible basement layout ideal as an in-law suite or rental unit ($20,000+ income 2025). Extras: 45×27 RV pad with electric & water hookups ($7,000 income 2025), garden, mountain views, mature trees, and recent updates including new roof, furnace, water heater, and whole-house water filter and fan systems. Private well & septic, NO HOA! Conveniently located ~30–40 minutes north of Denver.
- New 30 year roof 5/26
- New furnace 12/25
- New water heater 2/26
- New whole house fan 5/26
- New whole house water filter 2/26
- New basement windows 11/25
- New paint 2026
For sale
Price cut: $25K (9/8)
$749,990
2330 Mathews Avenue, Fort Lupton, CO 80621
3beds
2,928sqft
Single Family Residence
Built in 1971
8.61 Acres Lot
$-- Zestimate®
$256/sqft
$-- HOA
What's special
- 93 days
- 1,327
- 110
Zillow last checked:
Listing updated:
Listed by:
Marc Bolduc 207-446-0233,
RE/MAX Momentum
Source: REcolorado as distributed by MLS GRID,MLS#: 4206420
Facts & features
Interior
Bedrooms & bathrooms
- Bedrooms: 3
- Bathrooms: 3
- Full bathrooms: 2
- 1/4 bathrooms: 1
- Main level bathrooms: 2
- Main level bedrooms: 2
Bedroom
- Features: Primary Suite
- Level: Main
Bedroom
- Level: Main
Bedroom
- Level: Basement
Bathroom
- Features: En Suite Bathroom
- Level: Main
Bathroom
- Level: Main
Bathroom
- Level: Basement
Bonus room
- Level: Basement
Dining room
- Level: Main
Family room
- Level: Basement
Kitchen
- Level: Main
Kitchen
- Level: Basement
Laundry
- Level: Basement
Living room
- Level: Main
Sun room
- Level: Main
Heating
- Baseboard, Forced Air, Radiant Floor
Cooling
- Air Conditioning-Room, Attic Fan
Appliances
- Included: Dryer, Gas Water Heater, Range, Range Hood, Refrigerator, Washer, Water Purifier, Water Softener
- Laundry: In Unit
Features
- Audio/Video Controls, Ceiling Fan(s), Granite Counters, Kitchen Island, Primary Suite, Smart Thermostat, Smoke Free, Walk-In Closet(s)
- Flooring: Carpet, Tile, Vinyl
- Windows: Bay Window(s), Double Pane Windows, Window Coverings
- Basement: Finished,Full,Walk-Out Access
- Number of fireplaces: 1
- Fireplace features: Basement
Interior area
- Total structure area: 2,928
- Total interior livable area: 2,928 sqft
- Finished area above ground: 1,464
- Finished area below ground: 1,381
Property
Parking
- Total spaces: 7
- Parking features: Concrete, Heated Garage, Oversized, Oversized Door
- Garage spaces: 3
- Details: Off Street Spaces: 4
Features
- Levels: One
- Stories: 1
- Entry location: Ground
- Patio & porch: Deck, Patio
- Exterior features: Fire Pit, Garden, Lighting, Private Yard, Rain Gutters, Smart Irrigation
- Has spa: Yes
- Spa features: Spa/Hot Tub
- Fencing: Fenced,Partial
- Has view: Yes
- View description: Mountain(s), Plains
Lot
- Size: 8.61 Acres
- Features: Landscaped, Many Trees, Meadow, Sprinklers In Front, Sprinklers In Rear, Suitable For Grazing
- Residential vegetation: Mixed, Natural State
Details
- Parcel number: R6253986
- Special conditions: Standard
- Horses can be raised: Yes
- Horse amenities: Corral(s), Loafing Shed, Paddocks, Pasture, Tack Room
Construction
Type & style
- Home type: SingleFamily
- Property subtype: Single Family Residence
Materials
- Block, Frame, Vinyl Siding
- Foundation: Block
Condition
- Updated/Remodeled
- Year built: 1971
Utilities & green energy
- Electric: 110V, 220 Volts
- Water: Well
- Utilities for property: Cable Available, Electricity Connected, Natural Gas Connected
Community & HOA
Community
- Security: Carbon Monoxide Detector(s), Security Entrance, Smoke Detector(s)
- Subdivision: Country Estates
HOA
- Has HOA: No
Location
- Region: Fort Lupton
Financial & listing details
- Price per square foot: $256/sqft
- Tax assessed value: $695,000
- Annual tax amount: $2,449
- Date on market: 6/29/2026
- Listing terms: 1031 Exchange,Cash,Conventional,FHA,Jumbo,USDA Loan,VA Loan
- Exclusions: Sellers Personal Items.
- Ownership: Agent Owner
- Electric utility on property: Yes
- Road surface type: Gravel
Estimated market value
Not available
Estimated sales range
Not available
Not available
Price history
| Date | Event | Price |
|---|---|---|
| 9/8/2026 | Price change | $749,990-3.2%$256/sqft |
Source:  REcolorado as distributed by MLS GRID #4206420 Report a problem REcolorado as distributed by MLS GRID #4206420 Report a problem | ||
| 8/11/2026 | Price change | $774,990-3.1%$265/sqft |
Source: REcolorado as distributed by MLS GRID #4206420 Report a problem | ||
| 7/12/2026 | Price change | $799,990-5.9%$273/sqft |
Source: REcolorado as distributed by MLS GRID #4206420 Report a problem | ||
| 6/30/2026 | Listed for sale | $849,990+36%$290/sqft |
Source: REcolorado as distributed by MLS GRID #4206420 Report a problem | ||
| 12/8/2021 | Sold | $625,000+102.9%$213/sqft |
Source: Public Record Report a problem | ||
| 3/9/2004 | Sold | $308,000+10%$105/sqft |
Source: Public Record Report a problem | ||
| 3/29/2001 | Sold | $280,000$96/sqft |
Source: Public Record Report a problem | ||
| 9/5/2000 | Sold | $280,000$96/sqft |
Source: Public Record Report a problem | ||
Public tax history
| Year | Property taxes | Tax assessment |
|---|---|---|
| 2026 | $2,449 +15.5% | $42,540 -3.1% |
| 2025 | $2,120 +6.3% | $43,920 -1.7% |
| 2024 | $1,993 +5% | $44,690 -13.4% |
| 2023 | $1,898 -0.5% | $51,610 +41% |
| 2022 | $1,909 +28.3% | $36,610 +4.1% |
| 2021 | $1,488 | $35,160 +21.1% |
| 2020 | $1,488 +16.5% | $29,040 |
| 2019 | $1,277 -18.4% | $29,040 +25.5% |
| 2018 | $1,564 +22.5% | $23,140 |
| 2017 | $1,277 +3.6% | $23,140 +18.5% |
| 2016 | $1,233 +43.3% | $19,530 |
| 2015 | $860 +6.5% | $19,530 +8.4% |
| 2014 | $808 | $18,020 |
| 2013 | -- | $18,020 -3.8% |
| 2012 | -- | $18,730 |
| 2011 | -- | $18,730 -13.3% |
| 2010 | -- | $21,600 |
| 2009 | -- | $21,600 +15.9% |
| 2008 | -- | $18,640 |
| 2007 | -- | $18,640 -10.7% |
| 2006 | -- | $20,880 |
| 2005 | -- | $20,880 +10% |
| 2004 | -- | $18,990 -1% |
| 2003 | -- | $19,180 -14.8% |
| 2002 | -- | $22,510 +52.5% |
| 2001 | -- | $14,760 |
Find assessor info on the county website
Monthly payment
Est. payment
Payment breakdown
Explore the cost of this home by adjusting the details. Changes won't be saved.Climate risks
Neighborhood: 80621
Nearby schools
Schools provided by the listing agent
- Elementary: Twombly
- Middle: Fort Lupton
- High: Fort Lupton
- District: Weld County RE-8
Source: REcolorado as distributed by MLS GRID. This data may not be complete. We recommend contacting the local school district to confirm school assignments for this home.

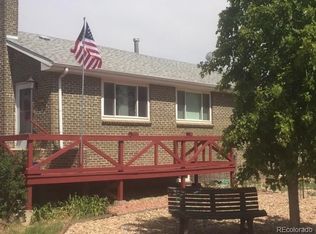
Similar homes
- $799,9994 bd3 ba2.3k sqft16521 Yampa Way, Brighton, CO 80601For Sale
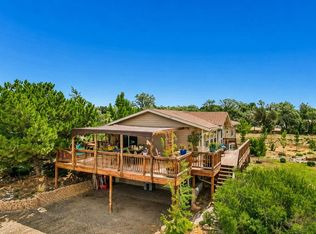
 MLS ID #1069377, Cristina Geiger, Key Team Real Estate. IRES as distributed by MLS GRID
 - $774,9003 bd3 ba2.9k sqft16195 Bently Street, Brighton, CO 80603For Sale

 MLS ID #5175090, Erika Staggs, Brick and Ivy LLC. REcolorado as distributed by MLS GRID
 - $675,0005 bd3 ba3.2k sqft532 Daylight Court, Brighton, CO 80601For Sale
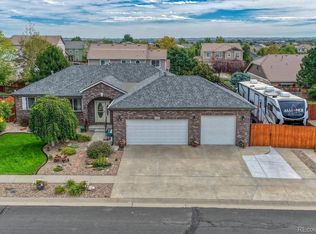 MLS ID #2275217, Ashley Simcik, HomeSmart. REcolorado as distributed by MLS GRID
 - $679,0004 bd4 ba2.4k sqft4821 Barn Owl Drive, Frederick, CO 80504For Sale
 MLS ID #8032470, Forrest Oldham, Coldwell Banker Realty 24. REcolorado as distributed by MLS GRID
 - $779,0006 bd3 ba3.2k sqft16065 Lomand Circle, Brighton, CO 80602For SaleMLS ID #6916994, Tiffiny Ramirez, Dinkel Real Estate. REcolorado as distributed by MLS GRID
- $699,0004 bd4 ba3.1k sqft16631 Tree Haven Street, Hudson, CO 80642For SaleMLS ID #5211323, Ricardo Pages, Compass - Denver. REcolorado as distributed by MLS GRID
- $750,0004 bd2 ba2k sqft5427 Aspen Ave, Erie, CO 80516For SaleMLS ID #1061370, Vernetta Angelo, Equity Colorado-Front Range. IRES as distributed by MLS GRID
- $905,0004 bd4 ba3.1k sqft15175 Almstead Street, Hudson, CO 80642For SaleMLS ID #2412861, Tanner Kinnison, Compass - Denver. REcolorado as distributed by MLS GRID
- $820,0004 bd4 ba3.3k sqft12524 Troy Street, Henderson, CO 80640For SaleMLS ID #3334994, David Hakimi, Berkshire Hathaway HomeServices Colorado Real Estate, LLC – Erie. REcolorado as distributed by MLS GRID
- $820,0005 bd3 ba4.1k sqft31312 County Road 16, Keenesburg, CO 80643For SaleMLS ID #5900589, Shina Hook, Colorado Home and Ranch. REcolorado as distributed by MLS GRID
- $760,0006 bd3 ba4k sqft32189 County Road 16, Keenesburg, CO 80643For SaleMLS ID #4986313, Roxana Renteria, Remax inMotion. REcolorado as distributed by MLS GRID
- $750,0004 bd2 ba2k sqft16420 Cavanaugh Road, Keenesburg, CO 80643For SaleMLS ID #1893147, Candice Rosenbach, Country Compass LLC. REcolorado as distributed by MLS GRID
- $710,0005 bd4 ba3.9k sqft6540 Empire Ave, Frederick, CO 80516For SaleMLS ID #1069753, Stacia Shane, RE/MAX Momentum Westminster. IRES as distributed by MLS GRID
- $624,9003 bd2 ba2.2k sqft16045 Lomand Circle, Brighton, CO 80602For SaleMLS ID #9246941, Kaycee Nuce, Great Way Real Estate Properties LLC. REcolorado as distributed by MLS GRID
- $599,9903 bd2 ba1.6k sqft336 Lilac Circle, Lochbuie, CO 80603For SaleMLS ID #3883959, Marc Bolduc, RE/MAX Momentum. REcolorado as distributed by MLS GRID
- $735,0005 bd3 ba3.5k sqft1411 Banner Circle, Erie, CO 80516For SaleMLS ID #7480508, Andrew MacArthur, Equity Colorado Real Estate. REcolorado as distributed by MLS GRID
- $570,0003 bd3 ba2.3k sqft628 S 16th Ave, Brighton, CO 80601For SaleMLS ID #1060526, Lisa Lovely, Coldwell Banker Realty-N Metro. IRES as distributed by MLS GRID
- $499,9003 bd3 ba3k sqft688 S 16th Avenue, Brighton, CO 80601For SaleMLS ID #5903825, Erika Staggs, Brick and Ivy LLC. REcolorado as distributed by MLS GRID
- $649,9003 bd3 ba2.6k sqft15027 Xenia Street, Thornton, CO 80602For SaleMLS ID #6050512, RaNae Sevier, HomeSmart. REcolorado as distributed by MLS GRID
- $675,0004 bd4 ba3k sqft138 Starlight Cir, Erie, CO 80516For SaleMLS ID #1068913, Maegan Christensen, Weichert Realtors Professional. IRES as distributed by MLS GRID
