Skip main navigation
Off market
  • $466,900

    2330 Mid Pines Cir, Pensacola, FL 32514

    4beds
    2,932sqft
    SingleFamily
    Built in 1966
    0.52 Acres Lot
    $466,900 Zestimate®
    $159/sqft
    $2,873 Estimated rent

    Home value

    $466,900

    $420,000 - $514,000

    $2,873/mo

    Zestimate® history
    Loading
    Loading...

    Owner options

    List your home for rent

    $2,873/mo

    Rent Zestimate®

    Find your next renter with Zillow Rental Manager. Plus, with online applications, you can quickly screen prospective tenants – for free.

    Learn more

    $2,873/mo

    Rent Zestimate®

    Refinance and save

    $3,274/mo

    Est. payment

    Refinancing to a lower rate could help reduce your monthly payments and save thousands over the life of the loan.

    See today's rates

    $3,274/mo

    Est. payment

    Explore your selling options

    Work with a Zillow partner agent

    Leverage their expertise and Zillow's premium Showcase listings to get your home seen by more buyers.

    Get started

    List with your own agent

    Get your home in front of millions of buyers by listing it on Zillow.

    Learn how to do it

    Sell it yourself

    Take full control of how buyers see your home on Zillow by listing For Sale by Owner (FSBO).

    List your home

    What's special

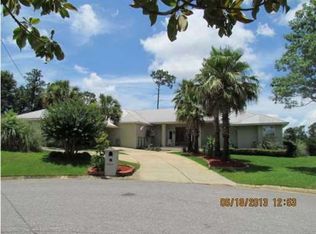
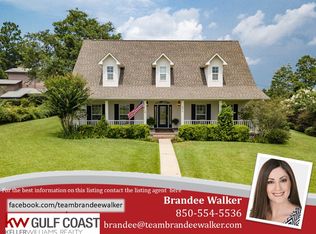
    CUSTOM BUILT GOLF COURSE HOME on the 9th FAIRWAY & in a CUL-DE-SAC! NO cookie cutters here! Scenic Hills is a BEAUTIFUL WELL-ESTABLISHED GOLF COMMUNITY with Clubhouse amenities such as ~ Reduced Golf Fees, dining room, full bar, events/catering & restaurant just up the street! Recent updates/upgrades include ~ NEW LIFETIME ARCHITECTURAL ROOF, 2nd STORY SIDING REPLACED & EXTERIOR PAINT (8/2018) ~ Installed 6" SEAMLESS GUTTERS w/GUTTER SCREENS & 4 DOWNSPOUTS & FRENCH DRAIN (7/2018) ~ 4 NEW DUSK to DAWN outdoor lights (6/2020) NEW CARPET in master , dining room & on stairs 8/2020 ~ WOOD LOOK PORCELAIN TILE installed in foyer & large family room (5/2017) ~ 40 gal. WATER HEATER w/EXPANSION TANK (3/2017) ~ Stainless Steel CHIMNEY LINER (1/2016) CHIMNEY CLEANED & INSPECTED (1/2019) ~ 84" blade sweep outdoor ceiling fan on screened porch (6/2015) ~ In 2014 downstairs bath, bedroom & utility closet were converted to a LARGE FULL BATH w/large TILED walk-in shower & LARGE LAUNDRY ROOM w/LOTS OF CABINETRY, GRANITE COUNTERTOPS, LAUNDRY SINK & HOOK UPS/WATER LINES for 2nd fridge. This home features a formal dining room, LARGE family/living room, LARGE eat-in kitchen w/STAINLESS-STEEL appliances, Touchless Faucet w/Sprayer, tons of cabinetry & deep pantry w/solid wood shelving, a LARGE den/family room w/BUILT-INS, ceiling beams & a wood burning fireplace. On the 2nd story you have 3 secondary bedrooms w/SOLID OAK FLOORS & a HUGE FULL BATH. The hallway has SOLID OAK FLOORS as well. The master suite is at the opposite end of the hall & features 2 closets, 1 a walk-in. More features ~ TERMITE BOND, CENTRAL VAC, large closets throughout home, Hardwood 3 bedrooms & hallway, Screened porch w/Old Chicago Brick knee wall, Under roof storage off back porch w/work bench & power, New Orleans Style Brick Courtyard, Cedar closet in garage, work space in OVER-SIZED GARAGE w/peg board & cabinet w/shelves! Adjacent to UWF & Natural Preserve!

    This property is not currently displayed as for sale or rent on Zillow. This may be different from what's on other websites or public sources.

    Facts & features

    Interior

    Bedrooms & bathrooms
    • Bedrooms: 4
    • Bathrooms: 3
    • Full bathrooms: 3
    Heating
    • Forced air, Heat pump, Electric
    Cooling
    • Central
    Appliances
    • Included: Dishwasher, Garbage disposal
    • Laundry: Laundry Room, Inside, W/D Hookups
    Features
    • Ceiling Fan(s), Central Vacuum, Recessed Lighting, Walk-In Closet(s), Storage, Bookcases, Chair Rail, BASEBOARDS
    • Flooring: Tile, Carpet, Hardwood, Linoleum / Vinyl
    • Doors: Insulated Doors
    • Windows: Double Pane Windows, Storm Window(s), SOME BLINDS
    • Has fireplace: Yes
    • Fireplace features: masonry
    Interior area
    • Total interior livable area: 2,932 sqft

    Property

    Parking
    • Total spaces: 2
    • Parking features: Garage - Attached
    Features
    • Patio & porch: Patio, Porch, Screened, Covered Porch
    • Exterior features: Brick
    • Waterfront features: No Water Features
    Lot
    • Size: 0.52 Acres
    • Features: Cul-de-Sac, On Golf Course, Near Golf Course
    Details
    • Additional structures: Yard Building
    • Parcel number: 061S301000006015
    • Zoning description: Res Single

    Construction

    Type & style
    • Home type: SingleFamily
    • Architectural style: Traditional
    Materials
    • Wood
    • Foundation: Slab
    • Roof: Composition
    Condition
    • Resale
    • Year built: 1966

    Utilities & green energy

    • Sewer: Public Sewer
    • Water: Public
    • Utilities for property: Cable Available
    Green energy
    • Energy efficient items: Insulation, Heat Pump, INSULATED WALLS, RIDGE VENT, INSULATED FLOORS

    Community & HOA

    Community
    • Security: Smoke Detector(s)
    HOA
    • Has HOA: Yes
    • HOA fee: $6 monthly
    Location
    • Region: Pensacola

    Financial & listing details

    • Price per square foot: $159/sqft
    • Tax assessed value: $413,804
    • Annual tax amount: $3,889
    • Road surface type: Paved

    Price history

    DateEventPrice
    1/29/2021Sold$303,000$103/sqft
    Source: PAR #577620 Report a problem
    12/29/2020Price change$303,000+1%$103/sqft
    Source: Coldwell Banker Realty #577620 Report a problem
    8/25/2020Listed for sale$300,000+3.4%$102/sqft
    Source: Coldwell Banker Realty #577620 Report a problem
    2/16/2020Listing removed$290,000$99/sqft
    Source: Keller Williams Realty Gulf Coast #555721 Report a problem
    10/17/2019Price change$290,000-3.3%$99/sqft
    Source: Keller Williams Realty Gulf Coast #555721 Report a problem
    6/13/2019Listed for sale$300,000$102/sqft
    Source: Keller Williams Realty Gulf Coast #555721 Report a problem

    Public tax history

    YearProperty taxesTax assessment
    2024$3,889 +0.8%$413,804 +4.6%
    2023$3,858 +2.3%$395,464 +9%
    2022$3,773 -15.7%$362,718 +16.7%
    2021$4,477 +11%$310,923 +9.6%
    2020$4,035 +95.7%$283,660 +5.3%
    2019$2,062 $269,332 +55.4%
    2018$2,062 +0.2%$173,311 +2.1%
    2017$2,058 +0.2%$169,747 +2.1%
    2016$2,054 +1%$166,256 +0.7%
    2015$2,034 $165,101 +0.8%
    2014$2,034 $163,791 +1.5%
    2013-- $161,371 +1.7%
    2012-- $158,674 +3%
    2011-- $154,053 +1.5%
    2010-- $151,777 +2.7%
    2009-- $147,787 +0.1%
    2008-- $147,640 +3%
    2007-- $143,340 +2.5%
    2006-- $139,850 +3%
    2005-- $135,780 +3%
    2004-- $131,830 +1.9%
    2003-- $129,370 +2.4%
    2002-- $126,340 +1.6%
    2001-- $124,350 +3%
    2000-- $120,730 +2.7%
    1999-- $117,560
    Find assessor info on the county website

    Neighborhood: 32514

    Nearby schools

    GreatSchools rating
    Schools provided by the listing agent
    • Elementary: Mcarthur
    • Middle: Ferry Pass
    • High: Tate

    Source: The MLS. This data may not be complete. We recommend contacting the local school district to confirm school assignments for this home.

    Sell for more on Zillow
    Get a Zillow Showcase℠ listing at no additional cost and you could sell for .
    $466,900
    2% more
    +$9,338
    With Zillow Showcase(estimated)
    $476,238
    Sell for more on Zillow
    Get a Zillow Showcase℠ listing at no additional cost and you could sell for .
    $466,900
    2% more
    +$9,338
    With Zillow Showcase(estimated)
    $476,238