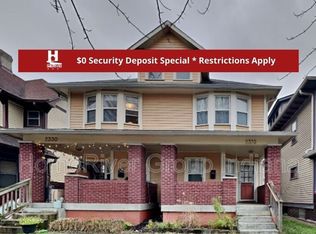
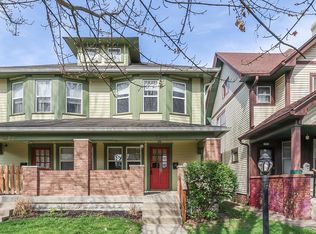
Convenient main floor laundryFunctional dining areaFresh paint throughoutMove-in ready half-duplex
Move-in ready half-duplex in the heart of Fall Creek Place, one of Indianapolis's most acclaimed near-downtown vibrant neighborhoods, just minutes from Mass Ave, downtown, and the Monon Trail. This home has been thoughtfully refreshed with brand new carpet, fresh paint throughout, offering a clean, updated feel from the moment you walk in. Inside, an open living room flows into a functional dining area and kitchen, with a convenient main floor laundry and full bath. Upstairs offers a primary bedroom plus two additional bedrooms and two full baths, giving flexible space for however you live. An unfinished basement provides ample storage and utility space. Sellers have prioritized transparency and buy confidence: a pre-listing inspection was completed, and identified repair items have already been addressed giving buyers added peace of mind ahead of their purchase. Enjoy the walkability, architecture, and community energy that make Fall Creek Place a standout neighborhood, all within easy reach of downtown's dining, culture, and employment centers.
7 days
|
281
|
11
|
Zillow last checked:
Listing updated:
Listed by:
Robert Burlas317-989-2526,
Keller Williams Indy Metro NE
Source: MIBOR as distributed by MLS GRID,MLS#: 22121518
Facts & features
Interior
Bedrooms & bathrooms
Bedrooms: 3
Bathrooms: 3
Full bathrooms: 2
1/2 bathrooms: 1
Main level bathrooms: 1
Bedroom 2
Level: Upper
Area: 99 Square Feet
Dimensions: 11x9
Bedroom 3
Level: Upper
Area: 165 Square Feet
Dimensions: 15x11
Other
Level: Upper
Area: 180 Square Feet
Dimensions: 15x12
Dining room
Level: Main
Dimensions: 1512
Kitchen
Level: Main
Area: 77 Square Feet
Dimensions: 11x7
Laundry
Level: Main
Area: 18 Square Feet
Dimensions: 3x6
Living room
Level: Main
Area: 420 Square Feet
Dimensions: 15x28
Utility room
Features: Other
Level: Basement
Area: 180 Square Feet
Dimensions: 15x12
Workshop
Features: Other
Level: Basement
Area: 420 Square Feet
Dimensions: 15x28
Heating
Natural Gas
Cooling
Central Air
Appliances
Included: Dishwasher, Dryer, Disposal, Gas Water Heater, Microwave, Gas Oven, Range Hood, Refrigerator, Washer, Water Heater
Features
Attic Access, Smart Thermostat
Basement: Unfinished
Attic: Access Only
Interior area
Total structure area: 2,016
Total interior livable area: 2,016 sqft
Finished area below ground: 0
Property
Parking
Total spaces: 1
Parking features: Detached
Garage spaces: 1
Features
Levels: Three Or More
Patio & porch: Covered
Lot
Size: 2,613 Square Feet
Details
Parcel number: 490625174100000101
Special conditions: As Is,Broker Owned
Horse amenities: None
Construction
Type & style
Home type: SingleFamily
Architectural style: Craftsman
Property subtype: Residential, Single Family Residence
Attached to another structure: Yes
Materials
Brick, Wood Siding, Shingle Siding
Foundation: Block
Condition
New construction: No
Year built: 1900
Utilities & green energy
Water: Public
Community & HOA
Community
Security: Smoke Detector(s)
Subdivision: Martindales
HOA
Has HOA: No
Location
Region: Indianapolis
Financial & listing details
Price per square foot: $146/sqft
Tax assessed value: $276,500
Annual tax amount: $3,072
Date on market: 8/21/2026
Cumulative days on market: 9 days
Estimated market value
Zestimate®
Not available
Estimated sales range
Not available
Rent Zestimate®
Not available
Price history
Date
Event
Price
8/28/2026
Price change
$294,999-1.6%$146/sqft
Source: MIBOR as distributed by MLS GRID #22121518Report a problem
8/21/2026
Listed for sale
$299,900+33.3%$149/sqft
Source: MIBOR as distributed by MLS GRID #22121518Report a problem