Skip main navigation
Sold for $880,000
  • $880,000

    2330 N Feathering Ln, Media, PA 19063

    4beds
    3,097sqft
    Single Family Residence
    Built in 1966
    0.83 Acres Lot
    $1,074,800 Zestimate®
    $284/sqft
    $5,161 Estimated rent

    Home value

    $1,074,800

    $935,000 - $1.25M

    $5,161/mo

    Zestimate® history
    Loading
    Loading...

    Owner options

    List your home for rent

    $5,161/mo

    Rent Zestimate®

    Find your next renter with Zillow Rental Manager. Plus, with online applications, you can quickly screen prospective tenants – for free.

    Learn more

    $5,161/mo

    Rent Zestimate®

    Refinance and save

    $5,978/mo

    Est. payment

    Refinancing to a lower rate could help reduce your monthly payments and save thousands over the life of the loan.

    See today's rates

    $5,978/mo

    Est. payment

    Explore your selling options

    Work with a Zillow partner agent

    Leverage their expertise and Zillow's premium Showcase listings to get your home seen by more buyers.

    Get started

    List with your own agent

    Get your home in front of millions of buyers by listing it on Zillow.

    Learn how to do it

    Sell it yourself

    Take full control of how buyers see your home on Zillow by listing For Sale by Owner (FSBO).

    List your home

    What's special

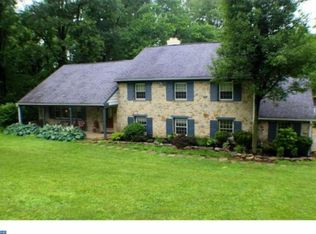

    **Offer Deadline has been set for Monday, March 25 at noon. Thank you for your interest.** Welcome to your dream home in the heart of the fantastic Timberwyck neighborhood of Upper Providence! This spacious split-level residence offers the perfect blend of modern comfort and classic charm. The front of the home begins with an inviting covered porch complete with porch swing and enters into an inviting foyer that leads you into the main living area. This living space includes refinished hardwood floors (that run throughout the first and second levels), a focal point gas fireplace and a front picture window that lets in lots of natural light. The updated kitchen boasts sleek marble countertops, stainless steel appliances, 6 burner range, ample cabinet/pantry space, an under counter microwave, a beverage fridge and huge center island with pendant lighting making it a chef's delight. Step down into the cozy family room, with a second gas burning fireplace creating a warm and inviting atmosphere. This versatile area is perfect for movie nights with loved ones or quiet evenings spent curled up with a good book and includes a convenient powder room, a mud room area connected to laundry with crawl space storage and access to the two car oversized garage. The upper level of the home features three generously sized bedrooms, each offering plenty of closet space and natural light. The Primary bedroom has been updated with walk-in California Closet fixtures that lead into a renovated bathroom with glass walled shower with ceramic tile surround giving a spa-like ambiance, providing the perfect retreat at the end of a long day. The hall bathroom is also updated with its modern fixtures, stylish tilework. Up one more level is another huge bedroom suite with a third fireplace, another full bathroom with a stall shower and enough square footage for a sleeping AND living area. From here there is a walk-up attic space for additional storage. But the true gem of this property lies outside. A converted shed in the backyard offers endless possibilities – whether you envision it as a home office, art studio, or gym, the choice is yours. The backyard with stone hardscape patio provides ample space for outdoor gatherings, gardening, or simply enjoying the beautiful weather with family and friends. This home is ideally located close to outdoor recreation spots like Timberwyck tennis and swim club, Ridley Creek State Park and Rose Tree Park as well as downtown Media shops and restaurants. Minutes to SEPTA’s Media/Elwyn regional rail for easy commute to Philadelphia, or I-476 for connection to all major roads. Award winning Rose Tree Media school district. With its modern amenities, spacious layout, and prime location, this split-level beauty is sure to steal your heart. Don't miss your chance to make it yours! Schedule a showing today and experience the epitome of suburban living.

    Zillow last checked:

    Listing updated:

    Listed by:

    Vince May 610-656-6049,

    BHHS Fox & Roach-Media,

    Listing Team: Vince May Team, Co-Listing Team: Vince May Team,Co-Listing Agent: Katherine Zimmerman 610-566-3000,

    BHHS Fox & Roach-Media

    Bought with:

    Kathy Molloy, RS205116L

    Long & Foster Real Estate, Inc.

    Source: Bright MLS,MLS#: PADE2063834MLS Logo

    Facts & features

    Interior

    Bedrooms & bathrooms
    • Bedrooms: 4
    • Bathrooms: 4
    • Full bathrooms: 3
    • 1/2 bathrooms: 1
    Basement
    • Area: 0
    Heating
    • Forced Air, Natural Gas
    Cooling
    • Central Air, Electric
    Appliances
    • Included: Gas Water Heater
    • Laundry: Lower Level
    Features
    • Flooring: Ceramic Tile, Hardwood
    • Windows: Double Pane Windows, Replacement
    • Basement: Finished
    • Number of fireplaces: 3
    • Fireplace features: Gas/Propane
    Interior area
    • Total structure area: 3,097
    • Total interior livable area: 3,097 sqft
    • Finished area above ground: 3,097
    • Finished area below ground: 0

    Property

    Parking
    • Total spaces: 5
    • Parking features: Built In, Garage Faces Side, Garage Door Opener, Inside Entrance, Attached, Driveway, On Street
    • Attached garage spaces: 2
    • Uncovered spaces: 3
    Accessibility
    • Accessibility features: None
    Features
    • Levels: Multi/Split,Three
    • Stories: 3
    • Pool features: Community
    Lot
    • Size: 0.83 Acres
    • Dimensions: 0.00 x 63.00
    Details
    • Additional structures: Above Grade, Below Grade
    • Parcel number: 35000043000
    • Zoning: RESIDENTIAL
    • Special conditions: Standard

    Construction

    Type & style
    • Home type: SingleFamily
    • Property subtype: Single Family Residence
    Materials
    • Fiber Cement
    • Foundation: Crawl Space, Slab
    Condition
    • Very Good
    • New construction: No
    • Year built: 1966

    Utilities & green energy

    • Electric: 200+ Amp Service
    • Sewer: Public Sewer
    • Water: Public

    Community & neighborhood

    Community
    • Community features: Pool
    Location
    • Region: Media
    • Subdivision: Timberwyck
    • Municipality: UPPER PROVIDENCE TWP

    Other

    Other facts
    • Listing agreement: Exclusive Right To Sell
    • Ownership: Fee Simple

    Price history

    DateEventPrice
    5/15/2024Sold$880,000+3.5%$284/sqft
    Source: Bright MLS #PADE2063834 Report a problem
    4/8/2024Pending sale$849,900$274/sqft
    Source: Bright MLS #PADE2063834 Report a problem
    3/25/2024Contingent$849,900$274/sqft
    Source: Bright MLS #PADE2063834 Report a problem
    3/22/2024Listed for sale$849,900$274/sqft
    Source: Bright MLS #PADE2063834 Report a problem

    Public tax history

    Tax history is unavailable.

    Neighborhood: 19063

    Nearby schools

    GreatSchools rating
    Schools provided by the listing agent
    • District: Rose Tree Media

    Source: Bright MLS. This data may not be complete. We recommend contacting the local school district to confirm school assignments for this home.

    Get a cash offer in 3 minutes
    Find out how much your home could sell for in as little as 3 minutes with a no-obligation cash offer.
    Estimated market value
    $1,074,800
    Get a cash offer in 3 minutes
    Find out how much your home could sell for in as little as 3 minutes with a no-obligation cash offer.
    Estimated market value
    $1,074,800