Skip main navigation
Off market
  • Price Unknown

    2330 Norland Dr, Burlington, ON L7L 7E6

    5beds
    2,142sqft
    SingleFamily
    Built in 2003
    -- sqft lot
    $-- Zestimate®
    C$--/sqft
    C$4,575 Estimated rent

    Home value

    Not available

    Estimated sales range

    Not available

    Not available

    Loading
    Loading...

    Owner options

    List your home for rent

    C$4,575/mo

    Rent Zestimate®

    Find your next renter with Zillow Rental Manager. Plus, with online applications, you can quickly screen prospective tenants – for free.

    Learn more

    C$4,575/mo

    Rent Zestimate®

    Refinance and save

    Refinancing to a lower rate could help reduce your monthly payments and save thousands over the life of the loan.

    See today's rates

    Explore your selling options

    Work with a Zillow partner agent

    Leverage their expertise and Zillow's premium Showcase listings to get your home seen by more buyers.

    Get started

    List with your own agent

    Get your home in front of millions of buyers by listing it on Zillow.

    Learn how to do it

    Sell it yourself

    Take full control of how buyers see your home on Zillow by listing For Sale by Owner (FSBO).

    List your home

    What's special

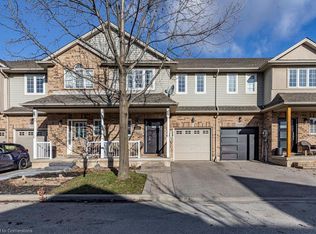
    Warm inviting home meticulously updated throughout with quality finishes. Custom entry door welcomes you into a generous foyer with gracious space to welcome guests. A versatile floor plan offers formal living or dining space depending on your entertaining style. Hand-scraped hardwood flows seamlessly through the main level; crown moulding, 9' main floor ceilings and hardwood staircase add to the architectural interest. Quality kitchen renovation with quartz counters and stainless appliances is open to the family room and the hub of daily life. Walkout to a quiet backyard setting with a generous deck and pergola for lazy summer days. The premium corner lot offers open views and a sense of expansive space. The striking barn wood accent wall in the family room with a gas fireplace offers a cozy place to gather. Double door entry to spacious master suite offers abundant natural light. Custom walk-in closet with built-in organizers and 5piece ensuite with double sinks, soaker tub and walk-in shower offers you a private spa-like experience at the end of a hectic day. The recreation room is perfect for a home theatre or games area. The lower 5th bedroom with a walk-in closet makes a great guest room or home office. Additional storage space is available in the furnace room and cold cellar. Come be part of the unrivalled Orchard lifestyle with a short walk to great schools, parks, and shopping minutes away. Outdoor enthusiasts will appreciate Bronte Provincial park with hiking/biking trails, and a short drive to Bruce Trail and skiing at Glen Eden. Today's active families cherish the lifestyle that Burlington's Orchard community offers. Easy access to GO trains and highways. Quick Facts: Roof 2015, Hardwood 2020, New Kitchen and Appliances 2018, Crown Moulding 2018, Custom Front Door and Sliding Door 2018, New Garage Door 2018, Basement Finished 2016, Ensuite Updated 2015, Gas Stove & Dryer. Welcome Home.

    This property is not currently displayed as for sale or rent on Zillow. This may be different from what's on other websites or public sources.
    Facts & features

    Interior

    Bedrooms & bathrooms
    • Bedrooms: 5
    • Bathrooms: 4
    • Full bathrooms: 2
    • 1/2 bathrooms: 2
    Appliances
    • Laundry: Sink, Main Level, Laundry Room
    Features
    • Central Vacuum, Auto Garage Door Remote(s), Ceiling Fans
    • Fireplace features: Natural Gas, Family Room
    Interior area
    • Total interior livable area: 2,142 sqft

    Construction

    Type & style
    • Home type: SingleFamily
    • Architectural style: 2 Storey
    Condition
    • Year built: 2003

    Utilities & green energy

    • Sewer: Sewer (Municipal)

    Community & HOA

    Location
    • Region: Burlington

    Price history

    Price history is unavailable.

    Public tax history

    Tax history is unavailable.

    Neighborhood: Orchard

    Nearby schools

    GreatSchools rating

    No schools nearby

    We couldn't find any schools near this home.

    Schools provided by the listing agent
    • Elementary: John William Boich/St. Christopher
    • High: Dr. Frank Hayden/Corpus Christi

    Source: The MLS. This data may not be complete. We recommend contacting the local school district to confirm school assignments for this home.