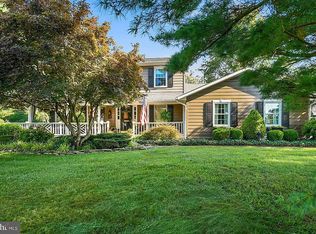
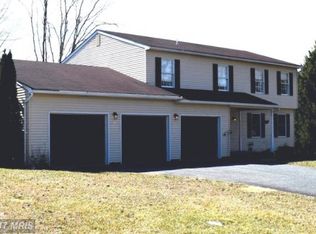
Red brick colonial with quoined corners and black architectural shingles. Main entrance opens to a foyer with vaulted high ceiling. Hardwood oak throughout front half of 1st floor and steps to second floor. Open architecture design. Family room shows a red brick fireplace with hearth and pellet stove for the cold winter days. Neutral colors throughout. Powder room on 1st floor. Full bathrooms on 2nd floor. Master bedroom with walk in closet and laundry area. A whole house fan is located in one of the bedrooms. Basement is half finished. Back half includes a utility sink, radon system and build in storage shelving. An exit door in the basement is secured with Bilco doors. The back yard is spacious surrounded by mature pines with a stone 6' diameter fireplace for entertaining. To the right side is a large 12' X 22' shed with barn doors. The shed's exterior matched the house. Shrubbery surrounding the home is kept manicured and colorful with an white dogwood centered in an stone perimeter island.
This property is not currently displayed as for sale or rent on Zillow. This may be different from what's on other websites or public sources.