INVESTORS & FIRST-TIME HOME BUYERS! Check out this adorable two-story gem set in a lovely, centrally-located Natomas neighborhood! GREAT floor plan featuring a large OPEN kitchen with spacious counters with designated seating and an attractive living/dining combo. Back patio slider offers a low maintenance, COZY backyard that's perfect for enjoying a morning cup of coffee or a glass of something after a busy workday. Rounding out the first level is 1 bedroom & 1 full bathroom - IDEAL for your friends and guests. Venture upstairs and enjoy your PRIVATE retreat with a large primary bedroom/en-suite bathroom, a laundry closet and a spacious loft that's perfect for a home office or, perhaps, a yoga/fitness space. This home is truly move-in ready and fully-furnished with STYLISH, gently used furniture that is yours to keep, if you want it! Also, no HOA dues with this home - yay! And, it is located just around the corner from Tanzanite Park with AMENITIES including basketball courts, a children's playground, futsol, skate and dog parks. Conveniently located near restaurants, shops, Midtown/Downtown and Sacramento Airport, you'll find most everything you need close to this LOVELY home.
Active
$429,000
2330 Nucla Way, Sacramento, CA 95834
2beds
1,194sqft
Single Family Residence
Built in 2006
2,099 Square Feet Lot
$422,400 Zestimate®
$359/sqft
$-- HOA
What's special
Low maintenance cozy backyardBack patio sliderLarge open kitchenLaundry closet
- 1 day |
- 274 |
- 26 |
Zillow last checked:
Listing updated:
Listed by:
Timothy Comstock DRE #01879462 916-548-7102,
Coldwell Banker Realty
Source: MetroList Services of CA,MLS#: 226088542Originating MLS: MetroList Services, Inc.
Loading...
Facts & features
Interior
Bedrooms & bathrooms
- Bedrooms: 2
- Bathrooms: 2
- Full bathrooms: 2
Dining room
- Features: Dining/Family Combo, Space in Kitchen
Kitchen
- Features: Tile Counters
Heating
- Central
Cooling
- Central Air
Appliances
- Included: Washer/Dryer Stacked Included
Features
- Flooring: Carpet, Tile
- Has fireplace: No
Interior area
- Total structure area: 0
- Total interior livable area: 1,194 sqft
Property
Parking
- Total spaces: 1
- Parking features: Attached, Garage Faces Front
- Attached garage spaces: 1
Lot
- Size: 2,099 Square Feet
- Features: Low Maintenance
Details
- Parcel number: 22521400660000
- Zoning: R-1A-P
- Special conditions: Standard
Construction
Type & style
- Home type: SingleFamily
- Property subtype: Single Family Residence
Materials
- Stucco, Wood
- Foundation: Slab
- Roof: Tile
Condition
- Year built: 2006
Utilities & green energy
- Electric: 220 Volts in Laundry
- Sewer: Public Sewer
- Water: Public
- Utilities for property: Cable Available, Public, Sewer In & Connected, Internet Available
Community & HOA
Location
- Region: Sacramento
Financial & listing details
- Price per square foot: $359/sqft
- Tax assessed value: $472,237
- Annual tax amount: $6,011
- Price range: $429K - $429K
- Date on market: 7/15/2026
Estimated market value
$422,400
$401,000 - $444,000
$2,512/mo
Price history
| Date | Event | Price |
|---|---|---|
| 7/15/2026 | Listed for sale | $429,000+195.9%$359/sqft |
Source: MetroList Services of CA #226088542 Report a problem | ||
| 5/10/2018 | Listing removed | $1,650$1/sqft |
Source: 1112 Jefferson Report a problem | ||
| 4/27/2018 | Listed for rent | $1,650+3.4%$1/sqft |
Source: 1112 Jefferson Report a problem | ||
| 5/9/2017 | Listing removed | $1,595$1/sqft |
Source: Zillow Rental Manager Report a problem | ||
| 4/21/2017 | Listed for rent | $1,595+6.7%$1/sqft |
Source: Zillow Rental Manager Report a problem | ||
| 3/11/2016 | Listing removed | $1,495$1/sqft |
Source: Zillow Rental Manager Report a problem | ||
| 2/13/2016 | Listed for rent | $1,495$1/sqft |
Source: Zillow Rental Manager Report a problem | ||
| 9/20/2012 | Sold | $145,000$121/sqft |
Source: MetroList Services of CA #12042982 Report a problem | ||
| 7/11/2012 | Price change | $145,000+40.9%$121/sqft |
Source: Homepath #12042982 Report a problem | ||
| 7/7/2012 | Listed for sale | -- |
Source: Homepath #12042982 Report a problem | ||
| 6/12/2012 | Sold | $102,900-66.1%$86/sqft |
Source: Public Record Report a problem | ||
| 7/25/2006 | Sold | $303,500$254/sqft |
Source: Public Record Report a problem | ||
Public tax history
| Year | Property taxes | Tax assessment |
|---|---|---|
| 2025 | $6,011 -4% | $472,237 +2% |
| 2024 | $6,260 +5.7% | $462,978 +2% |
| 2023 | $5,923 +126.1% | $453,900 +169.8% |
| 2022 | $2,620 -0.1% | $168,248 +2% |
| 2021 | $2,624 +0.2% | $164,950 +1% |
| 2020 | $2,617 +1.4% | $163,260 +2% |
| 2019 | $2,580 +3.3% | $160,060 +2% |
| 2018 | $2,497 +3.1% | $156,922 +2% |
| 2017 | $2,422 +0.9% | $153,846 +2% |
| 2016 | $2,401 +7.3% | $150,830 +1.5% |
| 2015 | $2,237 | $148,566 +2% |
| 2014 | $2,237 | $145,657 +0.5% |
| 2013 | -- | $145,000 +0.6% |
| 2012 | -- | $144,205 -6.5% |
| 2011 | -- | $154,162 -3% |
| 2010 | -- | $158,932 -31.5% |
| 2008 | -- | $232,101 -20.3% |
| 2007 | -- | $291,264 +1700.5% |
| 2006 | -- | $16,177 |
Find assessor info on the county website
Monthly payment
Est. payment
Payment breakdown
Explore the cost of this home by adjusting the details. Changes won't be saved.Climate risks
Neighborhood: Natomas Crossing
Nearby schools
GreatSchools rating
- 4/10Natomas Park Elementary SchoolGrades: K-5Distance: 1.9 mi
- 2/10Natomas Middle SchoolGrades: 6-8Distance: 2.5 mi
- 7/10Inderkum High SchoolGrades: 9-12Distance: 1.7 mi
- $436,7003 bd2 ba1.4k sqft2324 Nucla Way, Sacramento, CA 95834Off Market

- $447,3003 bd2 ba1.6k sqft2336 Nucla Way, Sacramento, CA 95834Off Market
- $408,8003 bd2 ba1.3k sqft2342 Nucla Way, Sacramento, CA 95834Off Market

- $480,9003 bd3 ba1.4k sqft2318 Nucla Way, Sacramento, CA 95834Off Market
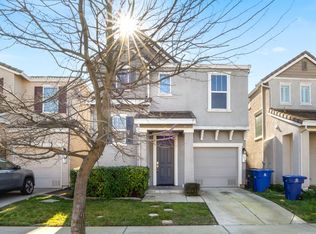
- $460,0003 bd3 ba1.3k sqft2312 Nucla Way, Sacramento, CA 95834Sold
- $439,1003 bd2 ba1.4k sqft2348 Nucla Way, Sacramento, CA 95834Off Market
- $414,4003 bd2 ba1.1k sqft2306 Nucla Way, Sacramento, CA 95834Off Market
- $407,8003 bd2 ba1.1k sqft2354 Nucla Way, Sacramento, CA 95834Off Market
A local agent can set up tours, give advice and negotiate with sellers.
Similar homes
- $434,9993 bd3 ba1.2k sqft3716 E Commerce Way, Sacramento, CA 95834For Sale
 MLS ID #226088435, Kim Bui. MetroList Services of CA
 - $430,0003 bd3 ba1.4k sqft1188 Rio Royal Way, Sacramento, CA 95834For Sale
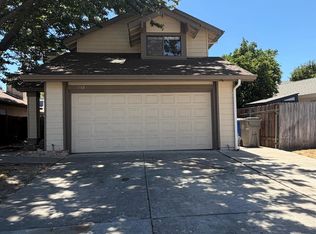 MLS ID #226088783, Haime Martinez. MetroList Services of CA
 - $419,9903 bd2 ba1.2k sqft917 Northern Sky Walk, Sacramento, CA 95834New Construction
 MetroList Services of CA
 - $459,0003 bd3 ba1.4k sqft2890 Tourbrook Way, Sacramento, CA 95833For Sale
 MLS ID #226090018, Dennis Velkhovoy. MetroList Services of CA
 - $474,9503 bd3 ba1.6k sqft4014 Preveza Walk, Sacramento, CA 95834For SaleMLS ID #226090352, Shelly Long-Welborn. MetroList Services of CA
- $510,0003 bd3 ba1.6k sqft4095 Gloster Way, Sacramento, CA 95834For SaleMLS ID #226051545, Anthony Tardiville. MetroList Services of CA
- $419,9903 bd2 ba1.2k sqft3384 Starry Sky Walk, Sacramento, CA 95834New ConstructionMetroList Services of CA
- $450,0003 bd2 ba1.2k sqft2608 Northglen St, Sacramento, CA 95833For SaleMLS ID #226084890, Margot Uhde. MetroList Services of CA
- $469,0003 bd2 ba1.4k sqft27 Rock Hill Ct, Sacramento, CA 95833For SaleMLS ID #226081510, Shelley Holmquist. MetroList Services of CA
- $349,9952 bd2 ba1.2k sqft4059 Innovator Dr Unit 6101, Sacramento, CA 95834For SaleMLS ID #226088296, Erik Huynh. MetroList Services of CA
- $439,9993 bd3 ba1.2k sqft3790 E Commerce Way, Sacramento, CA 95834For SaleMLS ID #226042485, Andrea Florez. MetroList Services of CA
- $339,9002 bd2 ba1.1k sqft4000 Innovator Dr Unit 18104, Sacramento, CA 95834For SaleMLS ID #226089960, Paul Burstein. MetroList Services of CA
- $489,9003 bd3 ba1.4k sqft2583 Buzz Aldrin Way, Sacramento, CA 95834For SaleMLS ID #226083186, Lonnie Pierce. MetroList Services of CA
- $489,0003 bd3 ba1.6k sqft2333 Nucla Way, Sacramento, CA 95834For SaleMLS ID #226063120, David Orr. MetroList Services of CA
- $429,0002 bd2 ba1.1k sqft3024 Torland St, Sacramento, CA 95833For SaleMLS ID #226073908, Praney Nand. MetroList Services of CA
- $544,0003 bd2 ba1.6k sqft2330 Cashaw Way, Sacramento, CA 95834For SaleMLS ID #226085600, Rodrigo Hernandez. MetroList Services of CA
- $479,0003 bd3 ba1.5k sqft2708 Bathford St, Sacramento, CA 95833For SaleMLS ID #226089788, Emma Barajas-Cardenas. MetroList Services of CA
- $420,9903 bd2 ba1.3k sqft929 Northern Sky Pl, Sacramento, CA 95834New ConstructionMetroList Services of CA
- $392,0002 bd3 ba1k sqft4119 Gloster Way, Sacramento, CA 95834For SaleMLS ID #226058581, Kathy Farrales. MetroList Services of CA
- $467,9003 bd3 ba1.5k sqft2844 Myotis Dr, Sacramento, CA 95834For SaleMLS ID #226068595, Helen He. MetroList Services of CA
Local buyer's agents are ready to help
