Welcome to your dream home! This stunning 3 bedroom, 2.5 bathroom brick home with an office, offers the perfect blend of comfort, style, and functionality. Step inside to an open concept design with tile flooring throughout the common areas, providing a seamless flow from room to room. The kitchen is a chef's delight, custom cabinetry with 42-inch cabinets, backsplash, granite all while providing an abundance of storage for all your culinary essentials. The kitchen island serves as a central hub that brings functionality and style together seamlessly. And if you love cooking, the stainless-steel appliances, including a double oven, will elevate your culinary experience to a whole new level. As you enter the spacious primary bedroom, you'll find yourself greeted by hardwood flooring, several windows and a separate door leading out to the back yard. The en suite bathroom has a double vanity, walk in closets, a garden tub, separate shower and water closet. The other two bedrooms have been thoughtfully updated with brand-new plush carpets. As you step outside, you'll be greeted by the huge backyard complete with a privacy fence and a paradise for those who love to spend time outdoors. The covered porch invites you to relax and sip your favorite beverage while enjoying the beautiful views of the lush surroundings. Several fruit trees offer a natural canopy, providing respite from the summer sun. For families with young children, the backyard comes with a delightful playset, ensuring that kids have endless hours of fun and entertainment. The driveway extended to one side of the home with gate access to accommodate parking for your boat or utilize the 50 AMP service drop for a camper. The garage has additional storage. New roof, updated HVAC system as well as the attic ductwork. An added air scrubber enables even greater indoor air quality, fresh paint throughout the interior of the home. Centrally located, this property is within a few miles to all the amenities offer
Sold for $465,000
$465,000
2330 Parkridge Dr, Navarre, FL 32566
3beds
2,569sqft
Single Family Residence
Built in 2001
0.46 Acres Lot
$495,300 Zestimate®
$181/sqft
$2,688 Estimated rent
Home value
$495,300
$471,000 - $520,000
$2,688/mo
Zestimate® history
Owner options
List your home for rent
$2,688/mo
Rent Zestimate®
Find your next renter with Zillow Rental Manager. Plus, with online applications, you can quickly screen prospective tenants – for free.
$2,688/mo
Rent Zestimate®
Refinance and save
$3,557/mo
Est. payment
Refinancing to a lower rate could help reduce your monthly payments and save thousands over the life of the loan.
$3,557/mo
Est. payment
Explore your selling options
Work with a Zillow partner agent
Leverage their expertise and Zillow's premium Showcase listings to get your home seen by more buyers.
Get startedList with your own agent
Get your home in front of millions of buyers by listing it on Zillow.
Learn how to do itSell it yourself
Take full control of how buyers see your home on Zillow by listing For Sale by Owner (FSBO).
List your homeWhat's special
Huge backyardCustom cabinetryBrick homeUpdated hvac systemNew roofSeveral windowsEn suite bathroom
Zillow last checked:
Listing updated:
Listed by:
Dawn Burt 850-684-4284,
KELLER WILLIAMS SUCCESS REALTY
Bought with:
Diane Waschenko
Coldwell Banker Realty
Source: PAR,MLS#: 632169
Facts & features
Interior
Bedrooms & bathrooms
- Bedrooms: 3
- Bathrooms: 3
- Full bathrooms: 2
- 1/2 bathrooms: 1
Rooms
- Room types: Office
Primary bedroom
- Level: First
- Area: 308
- Dimensions: 22 x 14
Bedroom
- Level: First
- Area: 156
- Dimensions: 13 x 12
Bedroom 1
- Level: First
- Area: 121
- Dimensions: 11 x 11
Dining room
- Level: First
- Area: 187
- Dimensions: 17 x 11
Kitchen
- Level: First
- Area: 253
- Dimensions: 23 x 11
Office
- Level: First
- Area: 165
- Dimensions: 15 x 11
Heating
- Central
Cooling
- Central Air, Ceiling Fan(s)
Appliances
- Included: Electric Water Heater, Built In Microwave, Dishwasher, Disposal, Refrigerator
- Laundry: Inside, W/D Hookups
Features
- Baseboards, Bookcases, Cathedral Ceiling(s), Ceiling Fan(s)
- Flooring: Hardwood, Tile, Carpet
- Windows: Some Blinds
- Has basement: No
- Has fireplace: Yes
Interior area
- Total structure area: 2,569
- Total interior livable area: 2,569 sqft
Property
Parking
- Total spaces: 2
- Parking features: 2 Car Garage, Garage Door Opener
- Garage spaces: 2
Features
- Levels: One
- Stories: 1
- Patio & porch: Covered, Porch
- Exterior features: Rain Gutters
- Pool features: None, Community
- Fencing: Back Yard,Privacy
- Waterfront features: Beach
Lot
- Size: 0.46 Acres
- Dimensions: 100 x 200
- Features: Central Access, Interior Lot
Details
- Additional structures: Yard Building
- Parcel number: 182s261920211000020
- Zoning description: Res Single
Construction
Type & style
- Home type: SingleFamily
- Architectural style: Contemporary
- Property subtype: Single Family Residence
Materials
- Brick, Frame
- Foundation: Slab
- Roof: Composition
Condition
- Resale
- New construction: No
- Year built: 2001
Utilities & green energy
- Electric: Copper Wiring
- Sewer: Public Sewer
- Water: Public
- Utilities for property: Cable Available, Underground Utilities
Green energy
- Energy efficient items: Ridge Vent
Community & HOA
Community
- Features: Community Room, Dock, Fitness Center, Fishing, Game Room, Golf, Pavilion/Gazebo, Picnic Area, Tennis Court(s)
- Security: Smoke Detector(s)
- Subdivision: Holley By The Sea
HOA
- Has HOA: Yes
- Services included: Association, Management, Recreation Facility
- HOA fee: $515 annually
Location
- Region: Navarre
Financial & listing details
- Price per square foot: $181/sqft
- Tax assessed value: $389,464
- Annual tax amount: $3,561
- Price range: $465K - $465K
- Date on market: 8/22/2023
- Cumulative days on market: 8 days
- Road surface type: Paved
Price history
| Date | Event | Price |
|---|---|---|
| 9/29/2023 | Sold | $465,000-2.1%$181/sqft |
Source:  PAR #632169 Report a problem PAR #632169 Report a problem | ||
| 9/29/2023 | Pending sale | $475,000$185/sqft |
Source: PAR #632169 Report a problem | ||
| 8/30/2023 | Contingent | $475,000$185/sqft |
Source: PAR #632169 Report a problem | ||
| 8/30/2023 | Pending sale | $475,000$185/sqft |
Source:  ECAOR #930501 Report a problem ECAOR #930501 Report a problem | ||
| 8/21/2023 | Listed for sale | $475,000-4.8%$185/sqft |
Source: ECAOR #930501 Report a problem | ||
| 11/21/2022 | Listing removed | -- |
Source:  Navarre Area BOR #910258 Report a problem Navarre Area BOR #910258 Report a problem | ||
| 11/16/2022 | Listed for sale | $499,000+188.6%$194/sqft |
Source: Navarre Area BOR #910258 Report a problem | ||
| 12/28/2001 | Sold | $172,900+685.9%$67/sqft |
Source: Public Record Report a problem | ||
| 8/1/2001 | Sold | $22,000$9/sqft |
Source: Public Record Report a problem | ||
Public tax history
| Year | Property taxes | Tax assessment |
|---|---|---|
| 2024 | $3,561 +55.2% | $331,972 +50.9% |
| 2023 | $2,294 +2.9% | $220,063 +3% |
| 2022 | $2,230 +0.8% | $213,653 +3% |
| 2021 | $2,213 +0.4% | $207,430 +1.4% |
| 2020 | $2,205 +2.3% | $204,566 +2.3% |
| 2019 | $2,156 | $199,967 +1.9% |
| 2018 | $2,156 +0.6% | $196,238 +2.1% |
| 2017 | $2,144 | $192,202 +2.1% |
| 2016 | $2,144 +3.6% | $188,249 +0.7% |
| 2015 | $2,069 -2% | $186,940 +0.8% |
| 2014 | $2,111 | $185,456 +1.5% |
| 2013 | -- | $182,715 +1.7% |
| 2012 | -- | $179,661 -3.4% |
| 2011 | -- | $186,033 -0.2% |
| 2010 | -- | $186,370 +2.7% |
| 2009 | -- | $181,470 -11.8% |
| 2008 | -- | $205,637 |
| 2007 | -- | -- |
| 2006 | -- | -- |
| 2005 | -- | -- |
| 2004 | -- | -- |
| 2003 | -- | -- |
| 2002 | -- | -- |
| 2001 | -- | -- |
| 2000 | -- | -- |
Find assessor info on the county website
Neighborhood: 32566
Nearby homes
- $662,2005 bd3 ba3k sqft2338 Parkridge Dr, Navarre, FL 32566Off Market
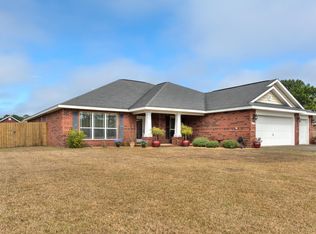
- $470,9004 bd2 ba2.7k sqft2322 Parkridge Dr, Navarre, FL 32566Off Market
- $512,9004 bd2 ba2.7k sqft2346 Parkridge Dr, Navarre, FL 32566Off Market
- $604,9004 bd3 ba2.8k sqft7613 Woodmont St, Navarre, FL 32566Off Market
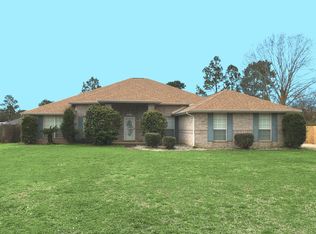
- $585,9004 bd3 ba2.8k sqft7613 Woodmont Rd, Navarre, FL 32566Off Market
- $345,1003 bd2 ba1.5k sqft2331 Parkridge Dr, Navarre, FL 32566Off Market
- $506,9004 bd3 ba2.7k sqft7621 Woodmont St, Navarre, FL 32566Off Market
- $515,3004 bd2 ba2.9k sqft2339 Parkridge Dr, Navarre, FL 32566Off Market
Nearby schools
GreatSchools rating
- NAWest Navarre Primary SchoolGrades: PK-2Distance: 1.5 mi
- 6/10Woodlawn Beach Middle SchoolGrades: 6-8Distance: 6.6 mi
- 5/10Navarre High SchoolGrades: 9-12Distance: 2.6 mi
Schools provided by the listing agent
- Elementary: Holley Navarre
- Middle: HOLLEY NAVARRE
- High: Navarre
Source: PAR. This data may not be complete. We recommend contacting the local school district to confirm school assignments for this home.


Get pre-qualified for a loan
At Zillow Home Loans, we can pre-qualify you in as little as 5 minutes with no impact to your credit score.An equal housing lender. NMLS #10287.
Sell for more on Zillow
Get a Zillow Showcase℠ listing at no additional cost and you could sell for .
$495,300
2% more
+$9,906
With Zillow Showcase(estimated)
$505,206
- Florida
- Santa Rosa County
- Navarre
- 32566
- 2330 Parkridge Dr
Nearby cities
Nearby zip codes
Other Navarre Topics
