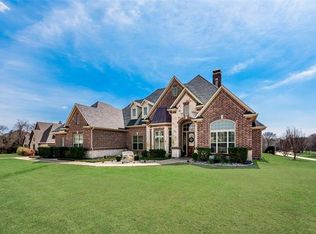
Stunning Mediterranean-inspired custom estate situated on a beautifully landscaped 1+ acre lot, backing to a serene tree line for ultimate privacy. This expansive residence offers approximately 4,600+ square feet of refined living space, featuring 4 bedrooms and 4 baths with exceptional architectural detail throughout. Designed for both everyday living and entertaining, the home showcases a gourmet chef’s kitchen complete with double ovens, gas cooktop, butler’s pantry, and an impressive wine grotto. Multiple living areas include a sunroom, media room pre-wired for surround sound, and elegant spaces highlighted by custom finishes, slate flooring, and decorator touches. Enjoy seamless indoor-outdoor living with three private balconies, a covered patio with fireplace, and a cedar pergola-covered deck. Residents benefit from proximity to top-rated schools within Allen Independent School District, known for strong academics and extracurricular programs, including the nationally recognized Allen High School. Enjoy easy access to shopping, dining, and entertainment at destinations like Watters Creek at Montgomery Farm and Allen Premium Outlets, as well as nearby parks, trails, and recreational amenities. The location offers a rare combination of tranquility, space, and convenience.
For sale
Price cut: $50K (7/17)
$849,950
2330 Purdue Dr, Lucas, TX 75002
4beds
4,618sqft
Single Family Residence
Built in 2007
1.05 Acres Lot
$-- Zestimate®
$184/sqft
$75/mo HOA
What's special
Slate flooringThree private balconiesImpressive wine grottoCedar pergola-covered deckCovered patio with fireplaceDecorator touchesDouble ovens
- 140 days |
- 1,200 |
- 45 |
Zillow last checked:
Listing updated:
Listed by:
William Wiard 0818044,
William Wiard 727-593-7777
Source: NTREIS,MLS#: 21231056
Facts & features
Interior
Bedrooms & bathrooms
- Bedrooms: 4
- Bathrooms: 4
- Full bathrooms: 3
- 1/2 bathrooms: 1
Primary bedroom
- Level: First
- Dimensions: 20 x 18
Bedroom
- Level: Second
- Dimensions: 14 x 13
Bedroom
- Level: Second
- Dimensions: 14 x 20
Primary bathroom
- Level: First
- Dimensions: 14 x 17
Bonus room
- Level: Second
- Dimensions: 20 x 15
Bonus room
- Level: Second
- Dimensions: 17 x 14
Breakfast room nook
- Level: First
- Dimensions: 12 x 11
Dining room
- Level: First
- Dimensions: 11 x 14
Family room
- Level: First
- Dimensions: 22 x 18
Other
- Level: Second
- Dimensions: 10 x 6
Other
- Level: Second
- Dimensions: 5 x 6
Kitchen
- Level: First
- Dimensions: 24 x 11
Laundry
- Level: First
- Dimensions: 9 x 10
Living room
- Level: First
- Dimensions: 19 x 11
Appliances
- Included: Built-In Refrigerator, Dishwasher, Gas Oven, Gas Range
Features
- Other
- Has basement: No
- Number of fireplaces: 1
- Fireplace features: Family Room
Interior area
- Total interior livable area: 4,618 sqft
Video & virtual tour
Property
Parking
- Total spaces: 3
- Parking features: Driveway, Garage Faces Side
- Attached garage spaces: 3
Features
- Levels: Two
- Stories: 2
- Pool features: None
Lot
- Size: 1.05 Acres
Details
- Parcel number: R464700A02301
Construction
Type & style
- Home type: SingleFamily
- Architectural style: Mediterranean,Detached
- Property subtype: Single Family Residence
Condition
- Year built: 2007
Utilities & green energy
- Sewer: Public Sewer, Septic Tank
- Water: Public
- Utilities for property: Sewer Available, Septic Available, Water Available
Community & HOA
Community
- Subdivision: Stonegate
HOA
- Has HOA: Yes
- Services included: All Facilities, Association Management
- HOA fee: $900 annually
- HOA name: Stonegate Hoa
- HOA phone: 214-532-9000
Location
- Region: Lucas
Financial & listing details
- Price per square foot: $184/sqft
- Tax assessed value: $1,109,564
- Annual tax amount: $17,646
- Date on market: 4/7/2026
- Cumulative days on market: 133 days
Estimated market value
Not available
Estimated sales range
Not available
$4,666/mo
Price history
| Date | Event | Price |
|---|---|---|
| 8/18/2026 | Listed for sale | $849,950$184/sqft |
Source: NTREIS #21231056 Report a problem | ||
| 8/14/2026 | Pending sale | $849,950$184/sqft |
Source: NTREIS #21231056 Report a problem | ||
| 7/17/2026 | Price change | $849,950-5.6%$184/sqft |
Source: NTREIS #21231056 Report a problem | ||
| 6/25/2026 | Price change | $899,900-10%$195/sqft |
Source: NTREIS #21231056 Report a problem | ||
| 6/10/2026 | Price change | $999,950-1.5%$217/sqft |
Source: NTREIS #21231056 Report a problem | ||
| 5/7/2026 | Price change | $1,014,950-1.5%$220/sqft |
Source: NTREIS #21231056 Report a problem | ||
| 4/7/2026 | Listed for sale | $1,029,950+3%$223/sqft |
Source: NTREIS #21231056 Report a problem | ||
| 10/14/2025 | Sold | -- |
Source: Public Record Report a problem | ||
| 2/5/2024 | Listing removed | -- |
Source: NTREIS #20426565 Report a problem | ||
| 11/29/2023 | Listed for sale | $999,900$217/sqft |
Source: NTREIS #20426565 Report a problem | ||
| 11/21/2023 | Listing removed | -- |
Source: NTREIS #20426565 Report a problem | ||
| 11/18/2023 | Price change | $999,900-9.1%$217/sqft |
Source: NTREIS #20426565 Report a problem | ||
| 9/19/2023 | Price change | $1,100,000-8.3%$238/sqft |
Source: NTREIS #20426565 Report a problem | ||
| 9/7/2023 | Listed for sale | $1,200,000+84.6%$260/sqft |
Source: NTREIS #20426565 Report a problem | ||
| 2/16/2023 | Sold | -- |
Source: Public Record Report a problem | ||
| 5/1/2019 | Listing removed | $649,900$141/sqft |
Source: The Virtual Realty Group #13802575 Report a problem | ||
| 2/18/2019 | Price change | $649,900+2%$141/sqft |
Source: The Virtual Realty Group #13802575 Report a problem | ||
| 9/15/2018 | Pending sale | $637,000$138/sqft |
Source: The Virtual Realty Group #13802575 Report a problem | ||
| 9/9/2018 | Listed for sale | $637,000+34.1%$138/sqft |
Source: The Virtual Realty Group #13802575 Report a problem | ||
| 4/6/2012 | Listing removed | $475,000$103/sqft |
Source: Keller Williams Realty Allen Report a problem | ||
| 4/4/2012 | Listed for sale | $475,000$103/sqft |
Source: Keller Williams Realty Allen Report a problem | ||
Public tax history
| Year | Property taxes | Tax assessment |
|---|---|---|
| 2025 | $17,646 -12.8% | $1,109,564 +0.5% |
| 2024 | $20,244 +22.1% | $1,104,131 +7.6% |
| 2023 | $16,573 +1.2% | $1,026,328 +13.8% |
| 2022 | $16,370 +17.3% | $902,147 +23.7% |
| 2021 | $13,960 +0.6% | $729,202 +6.6% |
| 2020 | $13,877 -3.3% | $684,197 -2.3% |
| 2019 | $14,346 +11.7% | $700,595 +12.2% |
| 2018 | $12,842 +6.5% | $624,173 -3% |
| 2017 | $12,056 | $643,739 +2.1% |
| 2016 | $12,056 +15.5% | $630,496 +7.8% |
| 2015 | $10,435 | $584,662 +24.2% |
| 2014 | $10,435 | $470,699 +6% |
| 2013 | -- | $443,996 -0.8% |
| 2012 | -- | $447,707 |
| 2011 | -- | $447,707 -6.7% |
| 2010 | -- | $479,612 -8.4% |
| 2009 | -- | $523,800 +8.2% |
| 2008 | -- | $484,097 +545.5% |
| 2007 | -- | $75,000 |
| 2006 | -- | $75,000 +15.4% |
| 2005 | -- | $65,000 |
| 2004 | -- | $65,000 -23.5% |
| 2003 | -- | $85,000 +6.3% |
| 2002 | -- | $80,000 +14.3% |
| 2001 | -- | $70,000 |
Find assessor info on the county website
Monthly payment
Est. payment
Payment breakdown
Explore the cost of this home by adjusting the details. Changes won't be saved.Climate risks
Neighborhood: 75002
Nearby schools
GreatSchools rating
- 4/10Webb Elementary SchoolGrades: K-5Distance: 5.8 mi
- 8/10Scott Morgan Johnson Middle SchoolGrades: 6-8Distance: 8.9 mi
- 7/10McKinney High SchoolGrades: 9-12Distance: 5.9 mi
Schools provided by the listing agent
- Elementary: Webb
- Middle: Johnson
- High: Mckinney
- District: McKinney ISD
Source: NTREIS. This data may not be complete. We recommend contacting the local school district to confirm school assignments for this home.
- $964,2005 bd3 ba4.3k sqft2350 Purdue Dr, Lucas, TX 75002Off Market
- $1,407,0004 bd5 ba5.4k sqft2270 Purdue Dr, Lucas, TX 75002Off Market
- $830,7003 bd3 ba3.1k sqft250 Westchester Dr, Lucas, TX 75002Off Market
- $1,252,5004 bd3 ba4.4k sqft2390 Westchester Dr, Lucas, TX 75002Off Market
- $3,074,4006 bd6 ba7.1k sqft2300 Whispering Acres Ln, Lucas, TX 75002Off Market
- $1,026,000-- bd-- ba4.3k sqft2250 Purdue Dr, Lucas, TX 75002Off Market
- $1,063,5003 bd2 ba4.2k sqft255 Saint James Dr, Lucas, TX 75002Off Market
- $1,525,5005 bd5 ba5.2k sqft200 Westchester Dr, Lucas, TX 75002Off Market
A local agent can set up tours, give advice and negotiate with sellers.
Similar homes
- $1,195,0004 bd3 ba3.4k sqft465 Bee Caves Rd, Lucas, TX 75002For Sale
 MLS ID #21365137, Suzy Neal. NTREIS
 - $890,0005 bd5 ba4.8k sqft42 Santa Rosa Cir, Lucas, TX 75098For Sale
 MLS ID #21215603, Denise Larmeu. NTREIS
 - $749,0004 bd3 ba3.4k sqft100 Camino Real E, Lucas, TX 75098For Sale
 MLS ID #21352115, Khos Farzaneh. NTREIS
 - $850,0004 bd4 ba4k sqft1825 Marshall Dr, Allen, TX 75013For Sale
 MLS ID #21310093, Rachael Street. NTREIS
 - $1,100,0004 bd5 ba5.4k sqft4306 Willow Ridge Dr, Parker, TX 75002For SaleMLS ID #21353256, Kathi Thompson. NTREIS
- $830,0004 bd4 ba3k sqft17155 County Road 605, Farmersville, TX 75442For SaleMLS ID #21348149, Jennifer Cox. NTREIS
- $865,0004 bd4 ba4.6k sqft2013 Covey Glen Rd, McKinney, TX 75072For SaleMLS ID #21215116, Neil Bowie Jr.. NTREIS
- $899,0005 bd5 ba4.5k sqft1838 Olney Dr, Allen, TX 75013For SaleMLS ID #21286986, Rakesh Ravela. NTREIS
- $849,7865 bd4 ba4.3k sqft2027 Stonemont Ct, Allen, TX 75013For SaleMLS ID #21328395, Julie Gonzalez. NTREIS
- $825,0004 bd4 ba3.4k sqft1005 Sonoma Dr, McKinney, TX 75072For SaleMLS ID #21323406, Lynn Chandler. NTREIS
- $929,0004 bd5 ba4k sqft2312 Brandywine, McKinney, TX 75070For SaleMLS ID #21344338, Jeff Reinhard. NTREIS
- $899,9994 bd4 ba3.8k sqft6808 Saint Phils St, Frisco, TX 75035For SaleMLS ID #21288915, Shane Funk. NTREIS
- $769,0004 bd3 ba4.1k sqft5832 Creek Crossing Ln, Sachse, TX 75048For SaleMLS ID #21275743, Jaelyn Whorton. NTREIS
- $665,0004 bd4 ba4.5k sqft3912 Thorndale Ln, Rockwall, TX 75087For SaleMLS ID #21367893, Jessica Hargis. NTREIS
- $925,0004 bd3 ba3.2k sqft4354 Serenity Trl, McKinney, TX 75071For SaleMLS ID #21310425, Casey Rainey. NTREIS
- $852,5005 bd4 ba4.7k sqft2490 Stonybrook Dr, Prosper, TX 75078For SaleMLS ID #21236504, Kimberly Woodard. NTREIS
- $765,0004 bd4 ba3.7k sqft5509 Bentrose Dr, McKinney, TX 75070For SaleMLS ID #21324548, Char Byers. NTREIS
- $700,0004 bd3 ba2.7k sqft101 Island Way, Princeton, TX 75407For SaleMLS ID #21204056, Lisa Vargas. NTREIS
- $849,9004 bd4 ba4.3k sqft10325 Fire Ridge Dr, Frisco, TX 75033For SaleMLS ID #21302144, Andy Feekes. NTREIS
- $824,9995 bd5 ba4.1k sqft1508 Winter Haven Ln, McKinney, TX 75071For SaleMLS ID #21328073, Denese Berardesco. NTREIS
