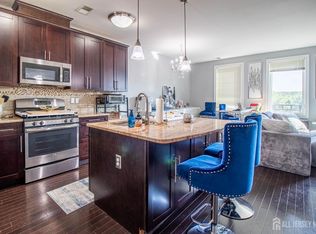
Bright Corner 2BR Condo in Lofts at Town Center with Modern Finishes and Amenities Located on a bright second-floor corner, this immaculate 2-bedroom, 2-bath home in the Lofts at Town Center is filled with natural light. The open layout feels fresh, modern, and instantly inviting. The kitchen stands out with crisp white cabinetry, beautifully patterned granite countertops, with a matching breakfast bar that works well for meal prep or a casual coffee break. Stainless steel appliances include a gas range and a built-in microwave. The living/dining area has richly-stained glossy wood floors and big windows that really bring in the sunshine. Both bedrooms are generously sized with soft carpeting. The primary suite includes a private en suite bathroom and a spacious walk-in closet. There is a full-size washer and dryer in the unit, as well as a handy Nest thermostat. Included in the association fee are one reserved parking space, access to the fitness center and residents' lounge, a remote visitor intercom with audio and visual display, elevator service, trash and recycling pick-up, water usage, a personal storage unit, common area insurance, and exterior building maintenance, including snow removal. This home is ideally situated near retail stores, services, and the community park with two lakes and a gazebo. Nearby conveniences include Starbucks, Walgreens, Dolce and Clemente Italian Market, a solid cluster of restaurants, major highways, and mass transit. Everything you need is right here!
Sold for $360,000
Zestimate®
$360,000
2330 Route 33 Ste 212, Robbinsville, NJ 08691
2beds
1,260sqft
Condominium
Built in 2016
-- sqft lot
$360,000 Zestimate®
$286/sqft
$2,806 Estimated rent
Home value
$360,000
$331,000 - $392,000
$2,806/mo
Zestimate® history
Owner options
List your home for rent
$2,806/mo
Rent Zestimate®
Find your next renter with Zillow Rental Manager. Plus, with online applications, you can quickly screen prospective tenants – for free.
$2,806/mo
Rent Zestimate®
Refinance and save
$3,078/mo
Est. payment
Refinancing to a lower rate could help reduce your monthly payments and save thousands over the life of the loan.
$3,078/mo
Est. payment
Explore your selling options
Work with a Zillow partner agent
Leverage their expertise and Zillow's premium Showcase listings to get your home seen by more buyers.
Get startedList with your own agent
Get your home in front of millions of buyers by listing it on Zillow.
Learn how to do itSell it yourself
Take full control of how buyers see your home on Zillow by listing For Sale by Owner (FSBO).
List your homeWhat's special
One reserved parking spaceBuilt-in microwaveSpacious walk-in closetGas rangeBright second-floor cornerRichly-stained glossy wood floorsHandy nest thermostat
Zillow last checked:
Listing updated:
Listed by:
Jane Henderson Kenyon 609-828-1450,
Callaway Henderson Sotheby's Int'l-Princeton
Bought with:
Dave Tibbetts
RE/MAX Competitive Edge-Metuchen
Source: Bright MLS,MLS#: NJME2076450
Facts & features
Interior
Bedrooms & bathrooms
- Bedrooms: 2
- Bathrooms: 2
- Full bathrooms: 2
- Main level bathrooms: 2
- Main level bedrooms: 2
Rooms
- Room types: Primary Bedroom, Bedroom 2, Great Room, Laundry, Primary Bathroom, Full Bath
Primary bedroom
- Features: Bathroom - Stall Shower, Walk-In Closet(s)
- Level: Main
- Area: 304 Square Feet
- Dimensions: 16 X 19
Bedroom 2
- Level: Main
- Area: 132 Square Feet
- Dimensions: 11 X 12
Primary bathroom
- Level: Main
Other
- Level: Main
Great room
- Features: Kitchen - Gas Cooking, Dining Area, Kitchen Island, Living/Dining Room Combo
- Level: Main
- Area: 425 Square Feet
- Dimensions: 17 X 25
Laundry
- Level: Main
Heating
- Forced Air, Natural Gas
Cooling
- Central Air, Electric
Appliances
- Included: Refrigerator, Washer, Dryer, Dishwasher, Oven/Range - Gas, Gas Water Heater
- Laundry: Washer In Unit, Dryer In Unit, Laundry Room, In Unit
Features
- Eat-in Kitchen, Bathroom - Tub Shower, Bathroom - Stall Shower, Combination Dining/Living, Combination Kitchen/Dining, Combination Kitchen/Living, Elevator, Primary Bath(s)
- Flooring: Carpet, Wood
- Has basement: No
- Has fireplace: No
Interior area
- Total structure area: 1,260
- Total interior livable area: 1,260 sqft
- Finished area above ground: 1,260
Property
Parking
- Parking features: Parking Lot
Accessibility
- Accessibility features: Accessible Elevator Installed
Features
- Levels: Two
- Stories: 2
- Pool features: None
Details
- Additional structures: Above Grade
- Parcel number: 1200003 4400001 01C0601
- Zoning: TC
- Special conditions: Standard
- Other equipment: Intercom
Construction
Type & style
- Home type: Condo
- Architectural style: Contemporary
- Property subtype: Condominium
- Attached to another structure: Yes
Materials
- Other
Condition
- New construction: No
- Year built: 2016
Utilities & green energy
- Sewer: Public Sewer
- Water: Public
Community & HOA
Community
- Subdivision: Town Center
HOA
- Has HOA: Yes
- Amenities included: Storage, Elevator(s), Reserved/Assigned Parking, Fitness Center
- Services included: Common Area Maintenance, Snow Removal, Maintenance Structure
- HOA fee: $492 monthly
- HOA name: THE LOFTS AT TOWN CENTER
Location
- Region: Robbinsville
- Municipality: ROBBINSVILLE TWP
Financial & listing details
- Price per square foot: $286/sqft
- Tax assessed value: $261,000
- Annual tax amount: $9,103
- Date on market: 5/3/2026
- Listing agreement: Exclusive Right To Sell
- Inclusions: As Exist.
- Ownership: Condominium
Price history
| Date | Event | Price |
|---|---|---|
| 7/1/2026 | Sold | $360,000-1.4%$286/sqft |
Source:  Bright MLS #NJME2076450 Report a problem Bright MLS #NJME2076450 Report a problem | ||
| 5/29/2026 | Pending sale | $365,000$290/sqft |
Source: Bright MLS #NJME2076450 Report a problem | ||
| 5/26/2026 | Contingent | $365,000$290/sqft |
Source: Bright MLS #NJME2076450 Report a problem | ||
| 5/14/2026 | Price change | $365,000-3.9%$290/sqft |
Source: Bright MLS #NJME2076450 Report a problem | ||
| 5/3/2026 | Listed for sale | $380,000+41.8%$302/sqft |
Source: Bright MLS #NJME2076450 Report a problem | ||
| 6/12/2020 | Listing removed | $2,000$2/sqft |
Source: Callaway Henderson Sotheby's Int'l-Princeton #NJME295118 Report a problem | ||
| 5/29/2020 | Price change | $2,000-19.8%$2/sqft |
Source: Callaway Henderson Sotheby's Int'l-Princeton #NJME295118 Report a problem | ||
| 5/8/2020 | Listed for rent | $2,495$2/sqft |
Source: Callaway Henderson Sotheby's International Realty #NJME295118 Report a problem | ||
| 4/27/2016 | Listing removed | $268,067$213/sqft |
Source: Diamond Homes Realty #6757242 Report a problem | ||
| 3/28/2016 | Listed for sale | $268,067$213/sqft |
Source: Diamond Homes Realty #6757242 Report a problem | ||
Public tax history
Tax history is unavailable.
Neighborhood: Robbinsville Center
Nearby homes
- $369,8003 bd4 ba2.2k sqft2330 Route 33, Robbinsville, NJ 08691Off Market
- $466,9002 bd3 ba1.7k sqft2330 Route 33 #302, Trenton, NJ 08691Off Market
- $442,5002 bd3 ba1.6k sqft2330 Route 33 #301, Trenton, NJ 08691Off Market
- $429,2003 bd4 ba-- sqft23 30th St #33-315, Trenton, NJ 08611Off Market

- $520,9003 bd4 ba-- sqft2330 Route 33 STE 315, Robbinsville, NJ 08691Off Market
- $385,0002 bd2 ba1.2k sqft2330 Route 33 #205, Trenton, NJ 08691Sold
- $762,400-- bd-- ba-- sqft1213 Park St, Robbinsville, NJ 08691Off Market
- $706,6003 bd4 ba-- sqft1215 Park St, Robbinsville, NJ 08691Off Market
Nearby schools
GreatSchools rating
- 8/10Pond Road Middle SchoolGrades: PK,5-8Distance: 1.2 mi
- 7/10Robbinsville High SchoolGrades: 9-12Distance: 1.5 mi
- 7/10Sharon Elementary SchoolGrades: PK-4Distance: 2.9 mi
Schools provided by the listing agent
- District: Robbinsville Twp
Source: Bright MLS. This data may not be complete. We recommend contacting the local school district to confirm school assignments for this home.
Get a cash offer in 3 minutes
Find out how much your home could sell for in as little as 3 minutes with a no-obligation cash offer.
Estimated market value
$360,000
Get a cash offer in 3 minutes
Find out how much your home could sell for in as little as 3 minutes with a no-obligation cash offer.
Estimated market value
$360,000
- New Jersey
- Mercer County
- Trenton
- 08691
- Robbinsville Center
- 2330 Route 33 Ste 212
Nearby cities
Nearby neighborhoods
Nearby zip codes
Other Trenton Topics
