Skip main navigation
For sale
  • Listed by: Splash Real Estate • Lori Magana • Contact: 5626846985
    $949,000

    2330 Saint Joseph Ave, Long Beach, CA 90815

    3beds
    1,252sqft
    : 
    $6,291/mo
    Get pre-qualified
    Single Family Residence
    Built in 1949
    6,205 Square Feet Lot
    $944,900 Zestimate®
    $758/sqft
    $-- HOA

    What's special

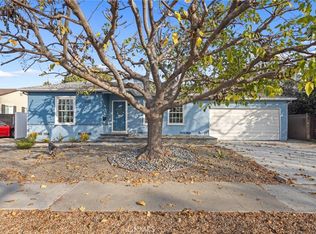
    Welcome home to this charming 3-bedroom, 2-bath Artcraft Manor gem, where timeless character meets everyday comfort in one of Long Beach's most beloved neighborhoods. Nestled on a wide, tree-lined street across from Stearns Champion Park, you'll love watching kids play, neighbors walk their dogs, and enjoy the welcoming sense of community that makes this area so special. From the moment you arrive, you'll be drawn to the classic brick front porch complete with a shaded swing bench—the perfect place to sip your morning coffee, unwind after a long day, or simply wave hello to neighbors passing by. Inside, every space feels warm and inviting. New luxury vinyl flooring flows throughout the home, complemented by central air and heat, custom shutters, owned solar, and thoughtful updates that make everyday living effortless. The charming kitchen invites family and friends to gather around the granite breakfast counter, share stories, and create lasting memories. A separate oversized laundry room offers abundant storage while doubling as valuable pantry space, adding both function and convenience. The primary suite is a retreat all its own, featuring a generous ensuite bathroom, dual closets, a cozy built-in fireplace, and a private patio—your own peaceful escape for slow Long Beach mornings or quiet evenings under the stars. The long private driveway and detached two car garage provide ample parking and storage. The oversized backyard offers a generous patio for entertaining along side just the right amount of grass complete with lemon trees! Full of warmth, charm, and personality, this is more than just a house—it's a place where memories are made, & traditions begin. It's home.
    71 days
    |
    1,736
    |
    93
    |

    Zillow last checked:

    Listing updated:

    Listed by:

    Lori Magana DRE #02050132 5626846985,

    Splash Real Estate

    Source: CRMLS,MLS#: PW26152759MLS LogoOriginating MLS: California Regional MLS

      Facts & features

      Interior

      Bedrooms & bathrooms
      • Bedrooms: 3
      • Bathrooms: 2
      • Full bathrooms: 2
      • Main level bathrooms: 2
      • Main level bedrooms: 3
      Rooms
      • Room types: Bedroom, Primary Bathroom, Primary Bedroom, Other, Dining Room
      Primary bedroom
      • Features: Main Level Primary
      Primary bedroom
      • Features: Primary Suite
      Bedroom
      • Features: All Bedrooms Down
      Bathroom
      • Features: Bathtub, Soaking Tub, Separate Shower, Tub Shower, Walk-In Shower
      Other
      • Features: Walk-In Closet(s)
      Heating
      • Central
      Cooling
      • Central Air
      Appliances
      • Included: Dishwasher, Dryer, Washer
      • Laundry: Inside, Laundry Room
      Features
      • Breakfast Bar, Breakfast Area, Ceiling Fan(s), Separate/Formal Dining Room, Granite Counters, Storage, All Bedrooms Down, Main Level Primary, Primary Suite, Walk-In Closet(s)
      • Flooring: Vinyl
      • Has fireplace: Yes
      • Fireplace features: Primary Bedroom
      • Common walls with other units/homes: No Common Walls
      Interior area
      • Total interior livable area: 1,252 sqft

      Property

      Parking
      • Total spaces: 5
      • Parking features: Concrete, Door-Single, Driveway, Garage, Garage Door Opener, Paved
      • Garage spaces: 2
      • Uncovered spaces: 3
      Features
      • Levels: One
      • Stories: 1
      • Entry location: front
      • Patio & porch: Brick, Front Porch, Patio, Porch
      • Pool features: None
      • Spa features: None
      • Fencing: Vinyl,Wood
      • Has view: Yes
      • View description: None
      Lot
      • Size: 6,205 Square Feet
      • Features: Back Yard, Front Yard, Lawn, Sprinkler System, Yard
      Details
      • Parcel number: 7223003018
      • Special conditions: Standard

      Construction

      Type & style
      • Home type: SingleFamily
      • Architectural style: Traditional
      • Property subtype: Single Family Residence
      Materials
      • Foundation: Raised
      • Roof: Composition
      Condition
      • Turnkey
      • New construction: No
      • Year built: 1949

      Utilities & green energy

      • Sewer: Public Sewer
      • Water: Public
      Green energy
      • Energy generation: Solar

      Community & HOA

      Community
      • Features: Curbs, Dog Park, Park, Suburban, Sidewalks
      • Subdivision: Artcraft Manor (Am)
      Location
      • Region: Long Beach

      Financial & listing details

      • Price per square foot: $758/sqft
      • Tax assessed value: $641,609
      • Annual tax amount: $8,533
      • Date on market: 7/22/2026
      • Cumulative days on market: 71 days
      • Listing terms: Cash,Cash to New Loan,Conventional,1031 Exchange,FHA,VA Loan

        Estimated market value

        $944,900

        $898,000 - $992,000

        $4,560/mo

        Price history

        DateEventPrice
        7/22/2026Listed for sale$949,000+75.1%$758/sqft
        Source: CRMLS #PW26152759 Report a problem
        10/16/2015Sold$542,000+1.3%$433/sqft
        Source: Public Record Report a problem
        10/4/2015Pending sale$535,000$427/sqft
        Source: Re/Max College Park Realty #SB15197807 Report a problem
        9/8/2015Listed for sale$535,000+2.9%$427/sqft
        Source: Re/Max College Park Realty #SB15197807 Report a problem
        2/9/2015Sold$520,000-1%$415/sqft
        Source: Public Record Report a problem
        1/20/2015Pending sale$525,000$419/sqft
        Source: RE/MAX ESTATE PROPERTIES #SB15001228 Report a problem
        1/4/2015Listed for sale$525,000+233.3%$419/sqft
        Source: Re/Max Estate Properties #SB15001228 Report a problem
        4/30/1996Sold$157,500$126/sqft
        Source: Public Record Report a problem

        Public tax history

        YearProperty taxesTax assessment
        2025$8,533 +4.6%$641,609 +2%
        2024$8,156 +1.7%$629,030 +2%
        2023$8,019 +6.6%$616,697 +2%
        2022$7,524 +2%$604,606 +2%
        2021$7,376 +0.3%$592,752 +1%
        2020$7,355 $586,675 +2%
        2019$7,355 +4.7%$575,173 +2%
        2018$7,022 $563,896 +2%
        2017$7,022 +1.1%$552,840 +2%
        2016$6,943 +7.5%$542,000 +112.1%
        2015$6,457 +106.6%$255,568 +2%
        2014$3,125 $250,563 +2.5%
        2012-- $244,542 +2%
        2011-- $239,748 +0.8%
        2010-- $237,957 -0.2%
        2009-- $238,523 +2%
        2008-- $233,847 +2%
        2007-- $229,263 +2%
        2006-- $224,768 +15.3%
        2005-- $194,945 +5.9%
        2004-- $184,023 +1.9%
        2003-- $180,651 +2%
        2002-- $177,110 +4%
        2000-- $170,235
        Find assessor info on the county website

        Monthly payment

        Est. payment

        Payment breakdown

        Explore the cost of this home by adjusting the details. Changes won't be saved.
        All calculations are estimates and provided by Zillow, Inc. for informational purposes only. Actual amounts may vary.
        HOA fees may include property taxes on listings classified as Co-Ops. Contact the listing agent and/or owner for fee details.
        Mortgage interest rates are dependent on a number of factors, including credit score, down payment, and repayment length. Interest rate data provided by Zillow Group Marketplace, Inc. as of 1/1/1970 from various mortgage lenders with which we have lead or other similar arrangements; the Estimated Payment is an average of those rates.
        See how much you could borrow to make a competitive offer.

        Climate risks

        Neighborhood: Traffic Circle

        Getting around

        61 / 100
        Somewhat Walkable
        40 / 100
        Some Transit
        65 / 100
        Bikeable

        Nearby schools

        GreatSchools rating

        A local agent can set up tours, give advice and negotiate with sellers.

        Browse local experts

        Similar homes

            • Local buyer's agents are ready to help