Welcome Home to 2330 Sandpiper Drive, a spacious RANCH-STYLE home backing to HOA open space in the highly sought-after Waneka Landing neighborhood & just a short walk to Waneka Lake and the extensive network of scenic trails & recreational activities. Offering effortless main-level living, the open-concept design seamlessly connects the well-appointed kitchen to the living, dining areas creating an ideal space for both daily living and entertaining. The kitchen features custom maple cabinetry, a stylish backsplash, newer stainless Kitchen-Aid appliances and a large breakfast bar open to the living area with gas fireplace. The primary suite is a true retreat with a cozy gas fireplace, access to a private back deck with terrific southern exposure & a completely renovated spa-like bath with dual vanities, large soaking tub & walk-in shower. A 2nd main floor bedroom with full bath, main floor study/office space with French Doors and convenient main level laundry completes your main-level living. The zen-like backyard is low maintenance and offers 2 Trex decks to relax and enjoy the view of wide-open space. There is plenty of room to spread out in the finished lower level with a huge family/rec room with fireplace and 2 additional generous sized bedrooms/guest suites or would also make an ideal home gym, enhancing the home's versatility. A large unfinished space in the basement provides for ample storage space too. With many fresh new updates including all new interior paint & new main-level carpet, this move-in ready home is the perfect place to call your new home!
Sold for $1,200,000
$1,200,000
2330 Sandpiper Dr, Lafayette, CO 80026
4beds
3,897sqft
Single Family Residence
Built in 2000
8,919 Square Feet Lot
$1,186,700 Zestimate®
$308/sqft
$4,689 Estimated rent
Home value
$1,186,700
$1.10M - $1.28M
$4,689/mo
Zestimate® history
Owner options
List your home for rent
$4,689/mo
Rent Zestimate®
Find your next renter with Zillow Rental Manager. Plus, with online applications, you can quickly screen prospective tenants – for free.
$4,689/mo
Rent Zestimate®
Refinance and save
$7,518/mo
Est. payment
Refinancing to a lower rate could help reduce your monthly payments and save thousands over the life of the loan.
$7,518/mo
Est. payment
Explore your selling options
Work with a Zillow partner agent
Leverage their expertise and Zillow's premium Showcase listings to get your home seen by more buyers.
Get startedList with your own agent
Get your home in front of millions of buyers by listing it on Zillow.
Learn how to do itSell it yourself
Take full control of how buyers see your home on Zillow by listing For Sale by Owner (FSBO).
List your homeWhat's special
Zillow last checked:
Listing updated:
Listed by:
Kelly Atteridg 303-441-5642,
RE/MAX of Boulder, Inc,
Patrick Dolan 303-441-5642,
RE/MAX of Boulder, Inc
Bought with:
Lisa Mattix Lebas
RE/MAX Alliance-Boulder
Source: IRES as distributed by MLS GRID,MLS#: 1032404
Facts & features
Interior
Bedrooms & bathrooms
- Bedrooms: 4
- Bathrooms: 4
- Full bathrooms: 3
- 1/2 bathrooms: 1
- Main level bathrooms: 3
Primary bedroom
- Description: Carpet
- Features: Full Primary Bath, Tub+Shower Primary, 5 Piece Primary Bath
- Level: Main
- Area: 224 Square Feet
- Dimensions: 14 x 16
Bedroom 2
- Description: Carpet
- Level: Main
- Area: 143 Square Feet
- Dimensions: 11 x 13
Bedroom 3
- Description: Carpet
- Level: Basement
- Area: 255 Square Feet
- Dimensions: 15 x 17
Bedroom 4
- Description: Carpet
- Level: Basement
- Area: 165 Square Feet
- Dimensions: 11 x 15
Dining room
- Description: Wood
- Level: Main
- Area: 168 Square Feet
- Dimensions: 12 x 14
Family room
- Description: Carpet
- Level: Basement
- Area: 756 Square Feet
- Dimensions: 27 x 28
Kitchen
- Description: Wood
- Level: Main
- Area: 176 Square Feet
- Dimensions: 11 x 16
Laundry
- Description: Tile
- Level: Main
- Area: 50 Square Feet
- Dimensions: 5 x 10
Living room
- Description: Carpet
- Level: Main
- Area: 324 Square Feet
- Dimensions: 18 x 18
Study
- Description: Carpet
- Level: Main
- Area: 143 Square Feet
- Dimensions: 11 x 13
Heating
- Forced Air
Cooling
- Central Air, Ceiling Fan(s)
Appliances
- Included: Gas Range, Self Cleaning Oven, Dishwasher, Refrigerator, Washer, Dryer, Microwave, Disposal
- Laundry: Washer/Dryer Hookup
Features
- Eat-in Kitchen, Separate Dining Room, Cathedral Ceiling(s), Open Floorplan, Walk-In Closet(s)
- Flooring: Wood
- Windows: Window Coverings
- Basement: Full,Partially Finished,Built-In Radon,Sump Pump
- Has fireplace: Yes
- Fireplace features: Two or More, Gas, Living Room, Bedroom, Basement
Interior area
- Total structure area: 1,953
- Total interior livable area: 3,897 sqft
- Finished area above ground: 1,953
Property
Parking
- Total spaces: 2
- Parking features: Garage Door Opener, Attached
- Attached garage spaces: 2
- Details: Attached
Accessibility
- Accessibility features: Level Lot, Main Floor Bath, Accessible Bedroom, Stall Shower, Main Level Laundry
Features
- Levels: One
- Stories: 1
- Patio & porch: Deck
- Exterior features: Sprinkler System
- Fencing: Fenced
Lot
- Size: 8,919 Square Feet
- Features: Level, Abuts Private Open Space, Paved
Details
- Parcel number: R0122516
- Zoning: Resi
- Special conditions: Private Owner
Construction
Type & style
- Home type: SingleFamily
- Architectural style: Contemporary
- Property subtype: Single Family Residence
Materials
- Frame, Brick
- Foundation: Slab
- Roof: Composition
Condition
- New construction: No
- Year built: 2000
Utilities & green energy
- Electric: XCEL
- Gas: XCEL
- Sewer: Public Sewer
- Water: City
- Utilities for property: Natural Gas Available, Electricity Available, Cable Available, High Speed Avail
Green energy
- Energy efficient items: Southern Exposure, Windows, Thermostat
Community & HOA
Community
- Features: Park, Trail(s)
- Subdivision: Waneka Landing Flg 2
HOA
- Has HOA: Yes
- Services included: Common Amenities
- HOA fee: $500 annually
- HOA name: Waneka Landing HOA
Location
- Region: Lafayette
Financial & listing details
- Price per square foot: $308/sqft
- Tax assessed value: $1,049,100
- Annual tax amount: $6,102
- Date on market: 4/29/2025
- Listing terms: Cash,Conventional
- Exclusions: Staging items
- Electric utility on property: Yes
- Road surface type: Asphalt
Price history
| Date | Event | Price |
|---|---|---|
| 5/20/2025 | Sold | $1,200,000$308/sqft |
Source:  IRES as distributed by MLS GRID #1032404 Report a problem IRES as distributed by MLS GRID #1032404 Report a problem | ||
| 5/5/2025 | Pending sale | $1,200,000$308/sqft |
Source:  REcolorado as distributed by MLS GRID #8704088 Report a problem REcolorado as distributed by MLS GRID #8704088 Report a problem | ||
| 5/1/2025 | Listed for sale | $1,200,000+64.8%$308/sqft |
Source: IRES as distributed by MLS GRID #1032404 Report a problem | ||
| 12/3/2018 | Sold | $728,000+1.9%$187/sqft |
Source: Public Record Report a problem | ||
| 10/5/2018 | Price change | $714,700-0.7%$183/sqft |
Source: RE/MAX of Boulder, Inc #863955 Report a problem | ||
| 7/19/2018 | Listed for sale | $719,700+48.4%$185/sqft |
Source: RE/MAX of Boulder #1813124 Report a problem | ||
| 4/14/2011 | Sold | $485,000$124/sqft |
Source: Public Record Report a problem | ||
Public tax history
| Year | Property taxes | Tax assessment |
|---|---|---|
| 2025 | $6,102 +1.7% | $65,569 -9.6% |
| 2024 | $5,998 +18.6% | $72,548 -1% |
| 2023 | $5,058 +1.1% | $73,252 +36% |
| 2022 | $5,003 +14.2% | $53,849 -2.8% |
| 2021 | $4,381 | $55,399 +15.6% |
| 2020 | $4,381 -0.3% | $47,934 |
| 2019 | $4,392 | $47,934 -0.4% |
| 2018 | $4,392 | $48,110 -9.5% |
| 2017 | $4,392 +11% | $53,189 +23.4% |
| 2016 | $3,958 +6.7% | $43,112 +23.1% |
| 2015 | $3,709 +22.4% | $35,032 |
| 2014 | $3,029 -1% | $35,032 |
| 2013 | $3,059 +0.9% | $35,032 -1.3% |
| 2012 | $3,033 +2% | $35,502 |
| 2011 | $2,974 +5.2% | -- |
| 2010 | $2,827 +2.7% | $35,260 -3.5% |
| 2009 | $2,754 +9.3% | $36,530 -8.6% |
| 2008 | $2,519 -2.4% | $39,960 |
| 2007 | $2,582 +3.3% | $39,960 +1.4% |
| 2006 | $2,499 +5.4% | $39,390 |
| 2005 | $2,371 +1.8% | $39,390 +2.5% |
| 2004 | $2,330 -6.7% | $38,430 -5.1% |
| 2003 | $2,499 +9.5% | $40,490 |
| 2002 | $2,283 | -- |
| 2001 | -- | $389,400 |
Find assessor info on the county website
Neighborhood: 80026
Nearby homes
- $867,5003 bd2 ba1.8k sqft2332 Sandpiper Dr, Lafayette, CO 80026Off Market
- $1,063,7005 bd4 ba3.3k sqft2326 Sandpiper Dr, Lafayette, CO 80026Off Market

- $915,5003 bd3 ba2.5k sqft2336 Sandpiper Dr, Lafayette, CO 80026Off Market

- $1,119,0005 bd4 ba3.6k sqft2329 Sandpiper Dr, Lafayette, CO 80026Off Market
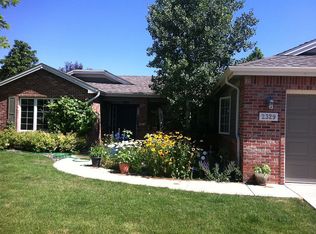
- $1,127,2004 bd4 ba3.7k sqft2325 Sandpiper Dr, Lafayette, CO 80026Off Market
- $922,2004 bd2 ba1.9k sqft2333 Sandpiper Dr, Lafayette, CO 80026Off Market
- $925,8003 bd2 ba2.4k sqft2321 Sandpiper Dr, Lafayette, CO 80026Off Market
- $1,154,7004 bd4 ba3.8k sqft2356 Sandpiper Dr, Lafayette, CO 80026Off Market
Nearby schools
GreatSchools rating
- 7/10Lafayette Elementary SchoolGrades: PK-5Distance: 1.3 mi
- 6/10Angevine Middle SchoolGrades: 6-8Distance: 1.1 mi
- 9/10Centaurus High SchoolGrades: 9-12Distance: 0.9 mi
Schools provided by the listing agent
- Elementary: Lafayette
- Middle: Angevine
- High: Centaurus
Source: IRES as distributed by MLS GRID. This data may not be complete. We recommend contacting the local school district to confirm school assignments for this home.
Get a cash offer in 3 minutes
Find out how much your home could sell for in as little as 3 minutes with a no-obligation cash offer.
Estimated market value
$1,186,700
Get a cash offer in 3 minutes
Find out how much your home could sell for in as little as 3 minutes with a no-obligation cash offer.
Estimated market value
$1,186,700
- Colorado
- Boulder County
- Lafayette
- 80026
- 2330 Sandpiper Dr
Nearby cities
Nearby zip codes
Other Lafayette Topics
