This desirable 4-bedroom, 2-bathroom split-level home located at The Pointe development is situated in a quiet cul-de-sac. Upstairs you will find an open floor plan with cathedral ceilings in the kitchen, dining and living space. Off the dining room is a patio door that leads to a maintenance free deck perfect for grilling or entertaining. 2 bedrooms and a full bath finish of the upper level. The kitchen features newer appliances including an induction cooktop. The lower level features 2 more bedrooms, 3/4 bathroom and a large family room. The walk out basement provides easy access to backyard. The backyard is fully fenced with and 8x10 storage shed. The smaller yard provides low-maintenance living. Th patio hosts a viking firepit perfect way to enjoy an outdoor fire even during those ND windy evenings The 3 stall garage offers plenty of room for vehicles and storage. Garage is heated with floor drain and water. There is an oversized concrete parking pad perfect for extra parking for guests, boat or camper. This home has a mitagation system, newer water heater and high efficency furnace and central air unit. There is also a new water softner. Call now to take a look at this functional, modern home with convenient amentities. It won't last long.
Sold
Price Unknown
2330 Seneca Cir, Bismarck, ND 58503
4beds
2,073sqft
Single Family Residence
Built in 2003
7,840 Square Feet Lot
$376,700 Zestimate®
$--/sqft
$2,550 Estimated rent
Home value
$376,700
$347,000 - $411,000
$2,550/mo
Zestimate® history
Owner options
List your home for rent
$2,550/mo
Rent Zestimate®
Find your next renter with Zillow Rental Manager. Plus, with online applications, you can quickly screen prospective tenants – for free.
$2,550/mo
Rent Zestimate®
Refinance and save
Refinancing to a lower rate could help reduce your monthly payments and save thousands over the life of the loan.
Explore your selling options
Work with a Zillow partner agent
Leverage their expertise and Zillow's premium Showcase listings to get your home seen by more buyers.
Get startedList with your own agent
Get your home in front of millions of buyers by listing it on Zillow.
Learn how to do itSell it yourself
Take full control of how buyers see your home on Zillow by listing For Sale by Owner (FSBO).
List your homeWhat's special
Cathedral ceilingsLarge family roomViking firepitFloor drainInduction cooktopPatio doorMaintenance free deck
Zillow last checked:
Listing updated:
Listed by:
MELISSA MYERS 701-527-7494,
CENTURY 21 Morrison Realty
Bought with:
KennaDee B Carlson, 9627
NEXTHOME LEGENDARY PROPERTIES
Source: Great North MLS,MLS#: 4018065
Facts & features
Interior
Bedrooms & bathrooms
- Bedrooms: 4
- Bathrooms: 2
- Full bathrooms: 1
- 3/4 bathrooms: 1
Bedroom 1
- Level: Upper
Bedroom 2
- Level: Upper
Bedroom 3
- Level: Lower
Bathroom 1
- Level: Upper
Bathroom 2
- Level: Lower
Bathroom 4
- Level: Lower
Dining room
- Level: Upper
Family room
- Level: Lower
Kitchen
- Level: Upper
Laundry
- Level: Lower
Living room
- Level: Upper
Heating
- Forced Air
Cooling
- Central Air
Appliances
- Included: Dishwasher, Disposal, Oven, Refrigerator
Features
- Cathedral Ceiling(s), High Speed Internet
- Basement: Daylight,Finished,Full,Walk-Out Access
- Has fireplace: No
Interior area
- Total structure area: 2,073
- Total interior livable area: 2,073 sqft
- Finished area above ground: 1,045
- Finished area below ground: 1,028
Property
Parking
- Total spaces: 3
- Parking features: Garage Door Opener, Heated Garage, Insulated, Water, Floor Drain, Additional Parking, Attached
- Attached garage spaces: 3
Features
- Levels: Multi/Split,Split Entry
- Patio & porch: Patio
- Exterior features: Fire Pit
- Fencing: Back Yard
Lot
- Size: 7,840 Square Feet
- Features: Cul-De-Sac
Details
- Additional structures: Shed(s)
- Parcel number: 1300004025
Construction
Type & style
- Home type: SingleFamily
- Architectural style: Walk-Out
- Property subtype: Single Family Residence
Materials
- Brick, Vinyl Siding
- Roof: Shingle
Condition
- New construction: No
- Year built: 2003
Utilities & green energy
- Sewer: Public Sewer
- Water: Public
Community & HOA
Community
- Security: Smoke Detector(s)
- Subdivision: The Pointe
HOA
- Services included: None
Location
- Region: Bismarck
Financial & listing details
- Tax assessed value: $329,000
- Annual tax amount: $3,062
- Date on market: 3/2/2025
- Listing terms: No Seller Finance
- Road surface type: Paved
Price history
| Date | Event | Price |
|---|---|---|
| 4/25/2025 | Sold | -- |
Source: Great North MLS #4018065 Report a problem | ||
| 3/3/2025 | Pending sale | $369,900$178/sqft |
Source: Great North MLS #4018065 Report a problem | ||
| 3/2/2025 | Listed for sale | $369,900$178/sqft |
Source: Great North MLS #4018065 Report a problem | ||
| 8/20/2018 | Sold | -- |
Source: Public Record Report a problem | ||
| 10/15/2009 | Sold | -- |
Source: Great North MLS #3309699 Report a problem | ||
Public tax history
| Year | Property taxes | Tax assessment |
|---|---|---|
| 2025 | $3,487 -9% | $164,500 +7% |
| 2024 | $3,830 +4.2% | $153,750 +5.9% |
| 2023 | $3,676 +6.3% | $145,200 +2.7% |
| 2022 | $3,458 +7.6% | $141,350 +7.5% |
| 2021 | $3,214 | $131,450 +2.9% |
| 2020 | -- | $127,700 -5.4% |
| 2019 | $2,458 -2.2% | $134,950 +12.5% |
| 2018 | $2,514 | $119,950 |
| 2017 | -- | $119,950 |
| 2016 | $2,270 +4.3% | $119,950 +10.8% |
| 2014 | $2,175 | $108,300 +9.5% |
| 2013 | -- | $98,900 +9% |
| 2012 | -- | $90,750 +4.3% |
| 2011 | -- | $87,050 |
| 2010 | -- | $87,050 +10.6% |
| 2009 | -- | $78,700 +2% |
| 2008 | -- | $77,150 |
Find assessor info on the county website
Neighborhood: 58503
Nearby homes
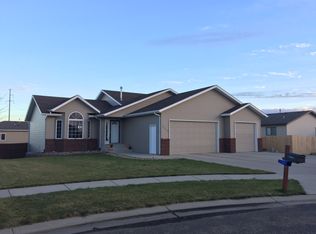
- $467,2004 bd2 ba1.3k sqft2334 Seneca Cir, Bismarck, ND 58503Off Market
- $458,8004 bd3 ba1.2k sqft2326 Seneca Cir, Bismarck, ND 58503Off Market

- $471,3004 bd3 ba2.5k sqft2450 Pointe Loop, Bismarck, ND 58503Off Market
- $370,7002 bd2 ba1.1k sqft2456 Pointe Loop, Bismarck, ND 58503Off Market
- $455,0004 bd3 ba1.2k sqft2444 Pointe Loop, Bismarck, ND 58503Off Market
- $433,7002 bd2 ba2.3k sqft2460 Pointe Loop, Bismarck, ND 58503Off Market
- $409,3004 bd3 ba1.1k sqft2440 Pointe Loop, Bismarck, ND 58503Off Market
- $451,6004 bd3 ba2.5k sqft2322 Seneca Cir, Bismarck, ND 58503Off Market
Nearby schools
GreatSchools rating
- 6/10Sunrise Elementary SchoolGrades: K-5Distance: 1.7 mi
- 6/10Simle Middle SchoolGrades: 6-8Distance: 2.6 mi
- 5/10Legacy High SchoolGrades: 9-12Distance: 0.9 mi
Schools provided by the listing agent
- Elementary: Sunrise
- Middle: Simle
- High: Legacy High
Source: Great North MLS. This data may not be complete. We recommend contacting the local school district to confirm school assignments for this home.
- North Dakota
- Burleigh County
- Bismarck
- 58503
- 2330 Seneca Cir
