Skip main navigation
Sold for $265,000
  • $265,000

    2330 Seneca Dr, York, PA 17408

    4beds
    2,052sqft
    Single Family Residence
    Built in 1961
    9,949 Square Feet Lot
    $300,000 Zestimate®
    $129/sqft
    $2,324 Estimated rent

    Home value

    $300,000

    $285,000 - $315,000

    $2,324/mo

    Zestimate® history
    Loading
    Loading...

    Owner options

    List your home for rent

    $2,324/mo

    Rent Zestimate®

    Find your next renter with Zillow Rental Manager. Plus, with online applications, you can quickly screen prospective tenants – for free.

    Learn more

    $2,324/mo

    Rent Zestimate®

    Refinance and save

    $1,766/mo

    Est. payment

    Refinancing to a lower rate could help reduce your monthly payments and save thousands over the life of the loan.

    See today's rates

    $1,766/mo

    Est. payment

    Explore your selling options

    Work with a Zillow partner agent

    Leverage their expertise and Zillow's premium Showcase listings to get your home seen by more buyers.

    Get started

    List with your own agent

    Get your home in front of millions of buyers by listing it on Zillow.

    Learn how to do it

    Sell it yourself

    Take full control of how buyers see your home on Zillow by listing For Sale by Owner (FSBO).

    List your home

    What's special

    Sun shade sail canopyGranite topsLarge wooden deckFire pitFresh paintBrushed nickel pullsOld replacement windows
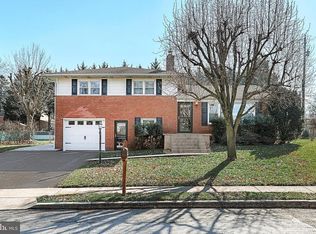
    Very nice 4 bedroom Cape Cod in West York Area School District. Home has over 2000 finished square feet, plus additional rooms for storage. Home has fresh paint, hardwood floors, 4 yr old carpet, 1 yr old 90% HVAC system, 2 yr old water heater, 1 yr old replacement windows. 5 yr old white kitchen featuring soft close drawers, brushed nickel pulls, granite tops, and stainless appliances. All baths have been updated in the last 5 years. Fenced rear yard with fire pit, large wooden deck with bi-seating and Sun Shade Sail Canopy, plus 2 sheds. ASK ABOUT THE ASSUMABLE FHA MORTGAGE AT 4.75%, (current bank will make decision on qualification of assumption.)

    Zillow last checked:

    Listing updated:

    Listed by:

    Vince Card 717-891-6730,

    RE/MAX Components,

    Co-Listing Agent: Zachery E Keller 717-586-5320,

    RE/MAX Components

    Bought with:

    JERRAMEY LUCKENBAUGH, RS323648

    House Broker Realty LLC

    Source: Bright MLS,MLS#: PAYK2057032MLS Logo

    Facts & features

    Interior

    Bedrooms & bathrooms
    • Bedrooms: 4
    • Bathrooms: 3
    • Full bathrooms: 2
    • 1/2 bathrooms: 1
    • Main level bathrooms: 1
    • Main level bedrooms: 2
    Rooms
    • Room types: Living Room, Bedroom 2, Bedroom 3, Bedroom 4, Kitchen, Bedroom 1, Laundry, Recreation Room, Storage Room, Utility Room, Bathroom 1, Bathroom 2, Bonus Room, Half Bath
    Basement
    • Description: Percent Finished: 75.0
    • Area: 924
    Heating
    • Forced Air, Natural Gas
    Cooling
    • Central Air, Electric
    Appliances
    • Included: Microwave, Dishwasher, Dryer, Exhaust Fan, Oven/Range - Gas, Refrigerator, Stainless Steel Appliance(s), Washer, Water Heater, Gas Water Heater
    • Laundry: Lower Level, Laundry Room
    Features
    • Ceiling Fan(s), Floor Plan - Traditional, Eat-in Kitchen, Bathroom - Stall Shower, Bathroom - Tub Shower, Wainscotting, Dry Wall, Block Walls, Paneled Walls, Plaster Walls
    • Flooring: Carpet, Concrete, Hardwood, Laminate, Luxury Vinyl, Wood
    • Doors: Insulated, Six Panel
    • Windows: Double Hung, Double Pane Windows, Energy Efficient, Insulated Windows, Low Emissivity Windows, Replacement, Screens
    • Basement: Full,Partially Finished,Sump Pump
    • Number of fireplaces: 1
    • Fireplace features: Wood Burning, Flue for Stove
    Interior area
    • Total structure area: 2,257
    • Total interior livable area: 2,052 sqft
    • Finished area above ground: 1,333
    • Finished area below ground: 719

    Property

    Parking
    • Total spaces: 3
    • Parking features: Garage Faces Front, Garage Door Opener, Inside Entrance, Driveway, Attached, On Street
    • Attached garage spaces: 1
    • Uncovered spaces: 2
    • Details: Garage Sqft: 336
    Accessibility
    • Accessibility features: Accessible Doors, >84" Garage Door
    Features
    • Levels: One and One Half
    • Stories: 1.5
    • Patio & porch: Deck
    • Pool features: None
    • Fencing: Chain Link
    Lot
    • Size: 9,949 Square Feet
    • Features: Suburban
    Details
    • Additional structures: Above Grade, Below Grade, Outbuilding
    • Parcel number: 510000901670000000
    • Zoning: RESIDENTIAL
    • Special conditions: Standard

    Construction

    Type & style
    • Home type: SingleFamily
    • Architectural style: Cape Cod
    • Property subtype: Single Family Residence
    Materials
    • Frame, Masonry
    • Foundation: Block
    • Roof: Asphalt,Shingle,Rubber
    Condition
    • Very Good
    • New construction: No
    • Year built: 1961
    • Major remodel year: 2019

    Utilities & green energy

    • Electric: 100 Amp Service, 220 Volts, Circuit Breakers
    • Sewer: Public Sewer
    • Water: Public
    • Utilities for property: Cable Available, Electricity Available, Multiple Phone Lines, Natural Gas Available, Sewer Available, Water Available, Broadband, Cable, DSL, Fixed Wireless, LTE Internet Service, Satellite Internet Service

    Community & HOA

    Community
    • Subdivision: West Manchester Twp
    HOA
    • Has HOA: No
    Location
    • Region: York
    • Municipality: WEST MANCHESTER TWP

    Financial & listing details

    • Price per square foot: $129/sqft
    • Tax assessed value: $103,180
    • Annual tax amount: $3,391
    • Date on market: 3/4/2024
    • Listing agreement: Exclusive Right To Sell
    • Listing terms: Cash,Conventional,FHA,VA Loan,Assumable
    • Inclusions: Washer, Gas Dryer, Stove / Oven, Refrigerator In Kitchen, Refrigerator In Basement, Cabinet In Garage
    • Ownership: Fee Simple

    Price history

    DateEventPrice
    5/10/2024Sold$265,000$129/sqft
    Source: Bright MLS #PAYK2057032 Report a problem
    4/8/2024Pending sale$265,000+2%$129/sqft
    Source: Bright MLS #PAYK2057032 Report a problem
    3/26/2024Price change$259,900-1.9%$127/sqft
    Source: Bright MLS #PAYK2057032 Report a problem
    3/15/2024Listed for sale$264,900$129/sqft
    Source: Bright MLS #PAYK2057032 Report a problem
    3/10/2024Pending sale$264,900$129/sqft
    Source: Bright MLS #PAYK2057032 Report a problem
    3/5/2024Listed for sale$264,900+55.8%$129/sqft
    Source: Bright MLS #PAYK2057032 Report a problem
    3/28/2019Sold$170,000-1.4%$83/sqft
    Source: Public Record Report a problem
    12/28/2018Price change$172,500-1.4%$84/sqft
    Source: RE/MAX Patriots #PAYK100406 Report a problem
    11/16/2018Listed for sale$175,000+42.3%$85/sqft
    Source: RE/MAX Patriots #PAYK100406 Report a problem
    6/3/2016Sold$123,000-3.8%$60/sqft
    Source: Public Record Report a problem
    4/14/2016Price change$127,900-1.6%$62/sqft
    Source: Berkshire Hathaway Homesale #21602796 Report a problem
    3/18/2016Listed for sale$130,000$63/sqft
    Source: Berkshire Hathaway Homesale #21602796 Report a problem

    Public tax history

    YearProperty taxesTax assessment
    2025$3,479 +2.6%$103,180
    2024$3,392 $103,180
    2023$3,392 +3.1%$103,180
    2022$3,289 $103,180
    2021$3,289 $103,180
    2020$3,289 +1.9%$103,180
    2019$3,227 +0.8%$103,180
    2018$3,201 +420.5%$103,180
    2017$615 $103,180
    2016-- $103,180
    2015-- $103,180
    2014-- $103,180
    2013-- $103,180
    2012-- $103,180
    2011-- $103,180
    2010-- $103,180
    2009-- $103,180
    2008-- $103,180
    2007-- $103,180
    2006-- $103,180 +24%
    2005-- $83,220
    2004-- $83,220
    2003-- $83,220
    2002-- $83,220
    2000-- $83,220
    1999-- $83,220
    Find assessor info on the county website

    Neighborhood: Shiloh

    Nearby schools

    GreatSchools rating
    Schools provided by the listing agent
    • Elementary: Wallace
    • Middle: West York Area
    • High: West York Area
    • District: West York Area

    Source: Bright MLS. This data may not be complete. We recommend contacting the local school district to confirm school assignments for this home.

    Get pre-qualified for a loan
    At Zillow Home Loans, we can pre-qualify you in as little as 5 minutes with no impact to your credit score.

    An equal housing lender. NMLS #10287.

    Sell for more on Zillow
    Get a Zillow Showcase℠ listing at no additional cost and you could sell for .
    $300,000
    2% more
    +$6,000
    With Zillow Showcase(estimated)
    $306,000