Welcome home to this beautifully maintained 3-bedroom, 1-bath brick ranch offering approximately 1,350 square feet of comfortable living space in a highly desirable Miamisburg location just off Mad River Road. Conveniently situated only minutes from the Dayton Mall, Austin Landing, I-75, shopping, dining, entertainment, and everyday conveniences, this home combines a peaceful neighborhood setting with exceptional accessibility. Step inside to discover a spacious living room filled with natural light from the oversized picture window, while updated flooring flows throughout much of the home. The kitchen features abundant cabinet space, updated stainless steel appliances, stylish gray cabinetry, a modern backsplash, and an adjoining dining area perfect for everyday meals or entertaining. Just beyond, the expansive sunroom provides the ideal space to relax year-round while overlooking the backyard. The home offers three generously sized bedrooms and a beautifully updated full bathroom featuring a custom walk-in shower, modern vanity, and contemporary black fixtures. A versatile bonus room at the front of the home provides endless possibilities as a home office, family room, playroom, or hobby space. Outside, you'll fall in love with the fully fenced backyard, offering plenty of room for pets, play, gardening, or outdoor gatherings beneath mature shade trees. The oversized two-car detached garage provides excellent parking, storage, or workshop space. Additional updates include a new roof (2025) and water heater (2022), giving added peace of mind for years to come. With its functional floor plan, tasteful updates, impressive outdoor space, and unbeatable location near parks, restaurants, shopping, and major commuter routes, this move-in ready Miamisburg ranch is one you won't want to miss!
Sold for $245,000
$245,000
2330 Southlea Dr, Dayton, OH 45459
3beds
1,350sqft
Single Family Residence
Built in 1968
0.37 Acres Lot
$245,300 Zestimate®
$181/sqft
$1,601 Estimated rent
Home value
$245,300
$233,000 - $258,000
$1,601/mo
Zestimate® history
Owner options
List your home for rent
$1,601/mo
Rent Zestimate®
Find your next renter with Zillow Rental Manager. Plus, with online applications, you can quickly screen prospective tenants – for free.
$1,601/mo
Rent Zestimate®
Refinance and save
$1,767/mo
Est. payment
Refinancing to a lower rate could help reduce your monthly payments and save thousands over the life of the loan.
$1,767/mo
Est. payment
Explore your selling options
Work with a Zillow partner agent
Leverage their expertise and Zillow's premium Showcase listings to get your home seen by more buyers.
Get startedList with your own agent
Get your home in front of millions of buyers by listing it on Zillow.
Learn how to do itSell it yourself
Take full control of how buyers see your home on Zillow by listing For Sale by Owner (FSBO).
List your homeWhat's special
Modern vanityModern backsplashStylish gray cabinetryContemporary black fixturesFunctional floor planImpressive outdoor spaceOversized picture window
Zillow last checked:
Listing updated:
Listed by:
Craig Koogler (937)874-5787,
RE/MAX Victory + Affiliates
Bought with:
Test Member
Test Office
Source: DABR MLS,MLS#: 962800 Originating MLS: Dayton Area Board of REALTORS
Originating MLS: Dayton Area Board of REALTORSFacts & features
Interior
Bedrooms & bathrooms
- Bedrooms: 3
- Bathrooms: 1
- Full bathrooms: 1
- Main level bathrooms: 1
Bedroom
- Level: Main
- Dimensions: 13 x 11
Bedroom
- Level: Main
- Dimensions: 10 x 9
Bedroom
- Level: Main
- Dimensions: 12 x 10
Bonus room
- Level: Main
- Dimensions: 10 x 7
Dining room
- Level: Main
- Dimensions: 10 x 11
Family room
- Level: Main
- Dimensions: 11 x 15
Kitchen
- Level: Main
- Dimensions: 9 x 11
Living room
- Level: Main
- Dimensions: 18 x 12
Screened porch
- Level: Main
- Dimensions: 22 x 12
Utility room
- Level: Main
- Dimensions: 9 x 7
Heating
- Forced Air
Cooling
- Central Air
Appliances
- Included: Dishwasher, Range, Refrigerator, Gas Water Heater
Features
- Ceiling Fan(s), High Speed Internet, Laminate Counters, Remodeled
Interior area
- Total structure area: 1,350
- Total interior livable area: 1,350 sqft
Property
Parking
- Total spaces: 2
- Parking features: Detached, Garage, Two Car Garage, Garage Door Opener, Storage
- Garage spaces: 2
Features
- Levels: One
- Stories: 1
- Patio & porch: Patio
- Exterior features: Fence, Patio, Storage
Lot
- Size: 0.37 Acres
- Dimensions: 63 x 165 x 88 x 53 x 187
Details
- Additional structures: Shed(s)
- Parcel number: K45188080015
- Zoning: Residential
- Zoning description: Residential
Construction
Type & style
- Home type: SingleFamily
- Architectural style: Ranch
- Property subtype: Single Family Residence
Materials
- Brick, Vinyl Siding
- Foundation: Slab
Condition
- Year built: 1968
Utilities & green energy
- Water: Public
- Utilities for property: Natural Gas Available, Sewer Available, Water Available
Community & HOA
Community
- Subdivision: Kingswood Sec 05
HOA
- Has HOA: No
Location
- Region: Dayton
Financial & listing details
- Price per square foot: $181/sqft
- Tax assessed value: $188,200
- Annual tax amount: $4,695
- Date on market: 6/26/2026
- Listing terms: Conventional,FHA,VA Loan
Price history
| Date | Event | Price |
|---|---|---|
| 7/30/2026 | Sold | $245,000+0%$181/sqft |
Source:  DABR MLS #962800 Report a problem DABR MLS #962800 Report a problem | ||
| 6/30/2026 | Pending sale | $244,900$181/sqft |
Source: DABR MLS #962800 Report a problem | ||
| 6/26/2026 | Listed for sale | $244,900+39.1%$181/sqft |
Source: DABR MLS #962800 Report a problem | ||
| 2/22/2022 | Sold | $176,000-2.2%$130/sqft |
Source: Public Record Report a problem | ||
| 1/1/2022 | Pending sale | $179,900$133/sqft |
Source: DABR MLS #854772 Report a problem | ||
| 12/12/2021 | Listed for sale | $179,900-2.7%$133/sqft |
Source: DABR MLS #854772 Report a problem | ||
| 5/14/2021 | Listing removed | -- |
Source:  DABR MLS #838944 Report a problem DABR MLS #838944 Report a problem | ||
| 5/3/2021 | Listed for sale | $184,900+188.9%$137/sqft |
Source: DABR MLS #838944 Report a problem | ||
| 6/5/2013 | Sold | $64,000-14.7%$47/sqft |
Source: Public Record Report a problem | ||
| 3/20/2013 | Price change | $75,000-8.5%$56/sqft |
Source: Hubzu #548596 Report a problem | ||
| 3/7/2013 | Listed for sale | $82,000$61/sqft |
Source: Hubzu #548596 Report a problem | ||
Public tax history
| Year | Property taxes | Tax assessment |
|---|---|---|
| 2025 | $4,695 -0.2% | $65,870 |
| 2024 | $4,704 +8.7% | $65,870 +6.2% |
| 2023 | $4,329 +12.5% | $62,020 +35.4% |
| 2022 | $3,849 +5.8% | $45,820 |
| 2021 | $3,640 +1.6% | $45,820 |
| 2020 | $3,584 +14.8% | $45,820 +32% |
| 2019 | $3,122 +4.7% | $34,720 |
| 2018 | $2,980 +0.5% | $34,720 |
| 2017 | $2,965 +10.1% | $34,720 +15% |
| 2016 | $2,691 -0.1% | $30,190 |
| 2015 | $2,693 +1.8% | $30,190 |
| 2014 | $2,647 | $30,190 |
Find assessor info on the county website
Neighborhood: 45459
Nearby homes
- $199,0003 bd1 ba1k sqft2336 Southlea Dr, Dayton, OH 45459Off Market
- $231,3003 bd1 ba1k sqft2324 Southlea Dr, Dayton, OH 45459Off Market
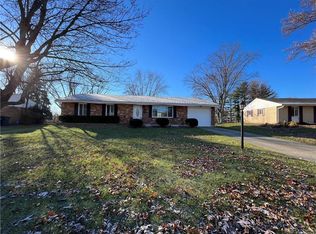
- $234,6003 bd1 ba1.2k sqft2329 Southlea Dr, Dayton, OH 45459Off Market
- $227,9003 bd1 ba1k sqft2318 Southlea Dr, Dayton, OH 45459Off Market

- $288,5003 bd2 ba1.5k sqft2341 Southlea Dr, Dayton, OH 45459Off Market
- $247,3003 bd1 ba1.2k sqft8079 Washington Park Dr, Dayton, OH 45459Off Market
- $210,3003 bd1 ba1.3k sqft2319 Southlea Dr, Dayton, OH 45459Off Market
- $215,0003 bd1 ba1.2k sqft2312 Southlea Dr, Dayton, OH 45459Sold
Nearby schools
GreatSchools rating
- NABauer Elementary SchoolGrades: K-2Distance: 1.2 mi
- 6/10Miamisburg Middle SchoolGrades: 6-8Distance: 3.2 mi
- 7/10Miamisburg High SchoolGrades: 9-12Distance: 2.4 mi
Schools provided by the listing agent
- District: Miamisburg
Source: DABR MLS. This data may not be complete. We recommend contacting the local school district to confirm school assignments for this home.
Get a cash offer in 3 minutes
Find out how much your home could sell for in as little as 3 minutes with a no-obligation cash offer.
Estimated market value
$245,300
Get a cash offer in 3 minutes
Find out how much your home could sell for in as little as 3 minutes with a no-obligation cash offer.
Estimated market value
$245,300
- Ohio
- Montgomery County
- Dayton
- 45459
- 2330 Southlea Dr
Nearby cities
Nearby neighborhoods
Nearby zip codes
Other Dayton Topics
