Skip main navigation
Sold for $444,000
Street View
  • $444,000

    2330 Southridge Dr, East Stroudsburg, PA 18302

    4beds
    2,622sqft
    Single Family Residence
    Built in 2006
    2.59 Acres Lot
    $444,100 Zestimate®
    $169/sqft
    $3,361 Estimated rent

    Home value

    $444,100

    $400,000 - $493,000

    $3,361/mo

    Zestimate® history
    Loading
    Loading...

    Owner options

    List your home for rent

    $3,361/mo

    Rent Zestimate®

    Find your next renter with Zillow Rental Manager. Plus, with online applications, you can quickly screen prospective tenants – for free.

    Learn more

    $3,361/mo

    Rent Zestimate®

    Refinance and save

    $2,915/mo

    Est. payment

    Refinancing to a lower rate could help reduce your monthly payments and save thousands over the life of the loan.

    See today's rates

    $2,915/mo

    Est. payment

    Explore your selling options

    Work with a Zillow partner agent

    Leverage their expertise and Zillow's premium Showcase listings to get your home seen by more buyers.

    Get started

    List with your own agent

    Get your home in front of millions of buyers by listing it on Zillow.

    Learn how to do it

    Sell it yourself

    Take full control of how buyers see your home on Zillow by listing For Sale by Owner (FSBO).

    List your home

    What's special

    Jetted soaking tubDining roomSecond-floor laundry areaWelcoming two-story foyerFull hall bathFreestanding wood stoveComfortable family room
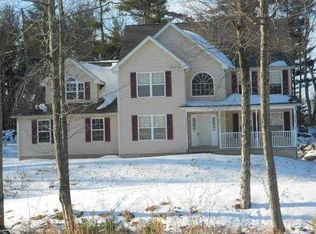
    2% seller concession with full price offer. Seller is willing to consider reasonable offers. Motivated seller relocating! Welcome to this spacious 4-bedroom, 3-bath Colonial in East Stroudsburg, set on a peaceful 2.6-acre lot with no HOA, offering privacy, tranquility, and plenty of room to spread out. The main level features a welcoming two-story foyer, formal living room, dining room, spacious kitchen, comfortable family room, and a convenient half bath. Upstairs, the primary suite includes a private en-suite bath with a jetted soaking tub and walk-in closet. Three additional bedrooms, a full hall bath, and a second-floor laundry area complete the upper level. The kitchen comes equipped with a refrigerator, dishwasher, electric range, and microwave, all included with the sale. Additional highlights include a freestanding wood stove, 200-amp electrical service, and an attached 2-car garage. The pool table and ping pong table will also remain with the property. Step outside and enjoy the beautifully designed backyard featuring custom stonework, including impressive stone wall, steps and fire pit area, perfect for relaxing or entertaining while taking in the serene surroundings. The home is heated by oil-fired forced hot air and is serviced by a private well and sand mound septic system. A wonderful opportunity to own a spacious home in the heart of the Poconos with exceptional outdoor amenities, no HOA restrictions, and room for both everyday living and entertaining.

    Zillow last checked:

    Listing updated:

    Listed by:

    Jon Campbell 610-624-2566,

    Real of Pennsylvania,

    Cindy Lapp 717-725-4223,

    Real of Pennsylvania

    Bought with:

    Beth A. Giglio, RS369625

    Real of Pennsylvania

    Source: GLVR,MLS#: 777673MLS LogoOriginating MLS: Lehigh Valley MLS

    Facts & features

    Interior

    Bedrooms & bathrooms
    • Bedrooms: 4
    • Bathrooms: 3
    • Full bathrooms: 2
    • 1/2 bathrooms: 1
    Primary bedroom
    • Level: Second
    • Dimensions: 18.00 x 14.00
    Bedroom
    • Level: Second
    • Dimensions: 15.00 x 13.00
    Bedroom
    • Level: Second
    • Dimensions: 13.00 x 9.00
    Bedroom
    • Level: Second
    • Dimensions: 24.00 x 19.00
    Primary bathroom
    • Level: Second
    • Dimensions: 9.00 x 9.00
    Dining room
    • Level: First
    • Dimensions: 13.00 x 16.00
    Family room
    • Level: First
    • Dimensions: 23.00 x 13.00
    Foyer
    • Level: First
    • Dimensions: 8.00 x 7.00
    Other
    • Level: Second
    • Dimensions: 9.00 x 5.00
    Half bath
    • Level: First
    • Dimensions: 9.00 x 3.00
    Kitchen
    • Level: First
    • Dimensions: 11.00 x 15.00
    Living room
    • Level: First
    • Dimensions: 13.00 x 14.00
    Heating
    • Forced Air, Oil
    Cooling
    • Central Air
    Appliances
    • Included: Dryer, Dishwasher, Electric Oven, Electric Range, Electric Water Heater, Microwave, Washer
    • Laundry: Washer Hookup, Dryer Hookup, Upper Level
    Features
    • Dining Area, Separate/Formal Dining Room, Entrance Foyer, Eat-in Kitchen, Jetted Tub, Walk-In Closet(s)
    • Flooring: Carpet, Tile
    • Basement: Full
    • Has fireplace: Yes
    • Fireplace features: Living Room, Wood Burning
    Interior area
    • Total interior livable area: 2,622 sqft
    • Finished area above ground: 2,622
    • Finished area below ground: 0

    Property

    Parking
    • Total spaces: 2
    • Parking features: Attached, Driveway, Garage, Garage Door Opener
    • Attached garage spaces: 2
    • Has uncovered spaces: Yes
    Features
    • Patio & porch: Deck
    • Exterior features: Deck
    • Has spa: Yes
    Lot
    • Size: 2.59 Acres
    • Features: Wooded
    Details
    • Parcel number: 14730400256467
    • Zoning: R
    • Special conditions: None

    Construction

    Type & style
    • Home type: SingleFamily
    • Architectural style: Colonial
    • Property subtype: Single Family Residence
    Materials
    • Vinyl Siding
    • Roof: Asphalt,Fiberglass
    Condition
    • Year built: 2006

    Utilities & green energy

    • Electric: 200+ Amp Service, Circuit Breakers
    • Sewer: Septic Tank
    • Water: Well

    Community & HOA

    Community
    • Subdivision: Not in Development
    Location
    • Region: East Stroudsburg

    Financial & listing details

    • Price per square foot: $169/sqft
    • Tax assessed value: $256,230
    • Annual tax amount: $9,751
    • Date on market: 6/3/2026
    • Ownership type: Fee Simple

    Price history

    DateEventPrice
    7/28/2026Sold$444,000+0.9%$169/sqft
    Source: GLVR #777673 Report a problem
    6/29/2026Pending sale$439,900$168/sqft
    Source: GLVR #777673 Report a problem
    6/25/2026Price change$439,900-2%$168/sqft
    Source: GLVR #777673 Report a problem
    6/19/2026Price change$449,000-2.4%$171/sqft
    Source: GLVR #777673 Report a problem
    6/15/2026Price change$459,900-4.2%$175/sqft
    Source: GLVR #777673 Report a problem
    6/5/2026Listed for sale$480,000+39.9%$183/sqft
    Source: GLVR #777673 Report a problem
    10/14/2020Sold$343,000+5.5%$131/sqft
    Source: PMAR #PM-80109 Report a problem
    8/13/2020Listed for sale$325,000+52.9%$124/sqft
    Source: RE/MAX At Your Service #PM-80109 Report a problem
    6/22/2018Sold$212,500+66%$81/sqft
    Source: Public Record Report a problem
    3/18/2015Sold$128,000$49/sqft
    Source: Public Record Report a problem
    12/10/2014Listing removed$128,000$49/sqft
    Source: Arthur R. Jenkins #PM-16583 Report a problem
    12/5/2014Price change$128,000-6.6%$49/sqft
    Source: Arthur R. Jenkins #PM-16583 Report a problem
    10/25/2014Price change$137,000-5.5%$52/sqft
    Source: Arthur R. Jenkins #PM-16583 Report a problem
    9/19/2014Price change$144,900-3.4%$55/sqft
    Source: Arthur R. Jenkins #PM-16583 Report a problem
    9/16/2014Listed for sale$150,000-50.5%$57/sqft
    Source: The Real Estate Book Report a problem
    8/13/2012Sold$303,217-13.3%$116/sqft
    Source: Public Record Report a problem
    6/19/2006Sold$349,900$133/sqft
    Source: Public Record Report a problem

    Public tax history

    YearProperty taxesTax assessment
    2026$9,752 +1.7%$256,230
    2025$9,593 +4.9%$256,230
    2024$9,142 +2.9%$256,230
    2023$8,888 -1.4%$256,230
    2022$9,011 $256,230
    2021$9,011 +1.6%$256,230
    2020$8,870 -7.5%$256,230 +442.7%
    2019$9,594 $47,210
    2018$9,594 $47,210
    2017$9,594 +4.7%$47,210
    2016$9,167 $47,210
    2015-- $47,210
    2014-- $47,210
    2013-- $47,210
    2012-- $47,210
    2011-- $47,210
    2010-- $47,210
    2008-- $47,210 +339.6%
    2007-- $10,740
    Find assessor info on the county website

    Neighborhood: 18302

    Nearby schools

    GreatSchools rating
    Schools provided by the listing agent
    • District: East Stroudsburg

    Source: GLVR. This data may not be complete. We recommend contacting the local school district to confirm school assignments for this home.

    Get a cash offer in 3 minutes
    Find out how much your home could sell for in as little as 3 minutes with a no-obligation cash offer.
    Estimated market value
    $444,100
    Get a cash offer in 3 minutes
    Find out how much your home could sell for in as little as 3 minutes with a no-obligation cash offer.
    Estimated market value
    $444,100