Within the exclusive TPC Sugarloaf gated community lies this magnificent 6-bedroom, 8-bathroom estate, a paragon of luxury and architectural grandeur. The property features a striking two-story entrance with a double bridal staircase, leading to a main level that boasts a gourmet chef's kitchen with top-of-the-line appliances and a luxurious master suite. The entertainment-focused lower level includes a sophisticated guest suite, billiard room, gym, movie theater, and a secondary kitchen. The outdoor area, complete with a lavish pool, complements the opulence of this grand estate, embodying the prestige of the TPC Sugarloaf enclave.
Sold for $1,775,000
$1,775,000
2330 Sugarloaf Club Dr, Duluth, GA 30097
6beds
8,795sqft
SingleFamily
Built in 1998
0.77 Acres Lot
$1,864,400 Zestimate®
$202/sqft
$7,017 Estimated rent
Home value
$1,864,400
$1.70M - $2.05M
$7,017/mo
Zestimate® history
Owner options
List your home for rent
$7,017/mo
Rent Zestimate®
Find your next renter with Zillow Rental Manager. Plus, with online applications, you can quickly screen prospective tenants – for free.
$7,017/mo
Rent Zestimate®
Refinance and save
$12,001/mo
Est. payment
Refinancing to a lower rate could help reduce your monthly payments and save thousands over the life of the loan.
$12,001/mo
Est. payment
Explore your selling options
Work with a Zillow partner agent
Leverage their expertise and Zillow's premium Showcase listings to get your home seen by more buyers.
Get startedList with your own agent
Get your home in front of millions of buyers by listing it on Zillow.
Learn how to do itSell it yourself
Take full control of how buyers see your home on Zillow by listing For Sale by Owner (FSBO).
List your homeWhat's special
Facts & features
Interior
Bedrooms & bathrooms
- Bedrooms: 6
- Bathrooms: 8
- Full bathrooms: 6
- 1/2 bathrooms: 2
- Main level bathrooms: 2
- Main level bedrooms: 1
Heating
- Forced air, Gas
Cooling
- Central
Appliances
- Included: Dishwasher, Dryer, Freezer, Garbage disposal, Microwave, Range / Oven, Refrigerator, Washer
- Laundry: Laundry Room
Features
- Wet Bar, Walk-In Closet(s), Bookcases, Foyer - 2 Story, Hardwood Floors, Tray Ceiling(s)
- Flooring: Tile, Hardwood
- Basement: Finished
- Has fireplace: Yes
- Fireplace features: masonry
Interior area
- Structure area source: Appraiser
- Total interior livable area: 8,795 sqft
- Finished area below ground: 2870
Property
Parking
- Total spaces: 3
- Parking features: Garage - Attached, Off-street, On-street
- Details: Attached, Kitchen Level Entry
Features
- Exterior features: Other, Brick
- Has spa: Yes
Lot
- Size: 0.77 Acres
- Features: Level, Wooded, Private Backyard
Details
- Additional structures: Garage(s)
- Parcel number: R7121081
- Other equipment: Intercom
Construction
Type & style
- Home type: SingleFamily
- Architectural style: Conventional
Materials
- Wood
- Roof: Composition
Condition
- Year built: 1998
Utilities & green energy
- Sewer: Private Sewer
Green energy
- Energy efficient items: Water Heater-gas
Community & HOA
Community
- Features: Doorman, Fitness Center
- Security: Gated Community, Alarm - Smoke/Fire
HOA
- Has HOA: Yes
- Amenities included: Gated, Clubhouse, Playground, Neighborhood Association
- Services included: Maintenance Grounds, Tennis, Swimming
- HOA fee: $229 monthly
Location
- Region: Duluth
Financial & listing details
- Price per square foot: $202/sqft
- Tax assessed value: $1,581,600
Price history
| Date | Event | Price |
|---|---|---|
| 8/8/2024 | Sold | $1,775,000+107.6%$202/sqft |
Source: Public Record Report a problem | ||
| 10/30/2020 | Sold | $855,000-7%$97/sqft |
Source: Public Record Report a problem | ||
| 8/11/2020 | Listed for sale | $919,000$104/sqft |
Source: Coldwell Banker Realty #8749331 Report a problem | ||
| 8/7/2020 | Pending sale | $919,000$104/sqft |
Source: Coldwell Banker Realty #8749331 Report a problem | ||
| 7/8/2020 | Price change | $919,000-3.3%$104/sqft |
Source: Coldwell Banker Realty #8749331 Report a problem | ||
| 5/30/2020 | Price change | $950,000-3.5%$108/sqft |
Source: Coldwell Banker Residential Br #8749331 Report a problem | ||
| 5/1/2020 | Price change | $984,900-1%$112/sqft |
Source: Coldwell Banker Residential Brokerage - 400 North/Lake Lanier #6692527 Report a problem | ||
| 3/8/2020 | Listed for sale | $995,000-9.5%$113/sqft |
Source: Coldwell Banker Residential Br #8749331 Report a problem | ||
| 8/3/2010 | Listing removed | $1,100,000$125/sqft |
Source: Virtual Properties Realty #4003454 Report a problem | ||
| 1/9/2010 | Listed for sale | $1,100,000$125/sqft |
Source: Virtual Properties Realty #4003454 Report a problem | ||
| 11/3/2009 | Listing removed | $1,100,000$125/sqft |
Source: Virtual Properties Realty #3848804 Report a problem | ||
| 3/15/2008 | Listed for sale | $1,100,000+18.9%$125/sqft |
Source: NCI #3653863 Report a problem | ||
| 10/17/2005 | Sold | $925,000$105/sqft |
Source: Public Record Report a problem | ||
Public tax history
| Year | Property taxes | Tax assessment |
|---|---|---|
| 2026 | -- | $632,640 +2.7% |
| 2025 | $6,702 -57.1% | $616,200 +44% |
| 2024 | $15,632 +0% | $428,000 |
| 2023 | $15,631 +24.5% | $428,000 -20.3% |
| 2022 | $12,552 -1.7% | $537,320 +57.1% |
| 2021 | $12,775 -4.5% | $342,000 -9.5% |
| 2020 | $13,384 +11.6% | $377,960 +12.2% |
| 2019 | $11,995 | $336,960 |
| 2018 | $11,995 -0.4% | $336,960 |
| 2016 | $12,043 +13.4% | $336,960 +15.1% |
| 2015 | $10,624 | $292,720 |
| 2014 | $10,624 -0.7% | $292,720 |
| 2013 | $10,698 | $292,720 |
| 2012 | -- | $292,720 |
| 2011 | -- | $292,720 -13.9% |
| 2010 | -- | $340,120 |
| 2009 | -- | $340,120 |
| 2007 | -- | $340,120 |
| 2006 | -- | $340,120 |
| 2005 | -- | $340,120 |
| 2004 | $4,664 +13.2% | $340,120 +18.6% |
| 2003 | $4,119 -49.8% | $286,800 |
| 2002 | $8,198 -1.5% | $286,800 |
| 2001 | $8,327 | $286,800 |
Find assessor info on the county website
Neighborhood: 30097
Nearby homes
- $1,550,0006 bd7 ba8k sqft2320 Sugarloaf Club Dr, Duluth, GA 30097Sold

- $1,427,0004 bd5 ba5.6k sqft2340 Sugarloaf Club Dr, Duluth, GA 30097Off Market
- $1,096,4004 bd5 ba4.2k sqft2509 Oak Hill Ovlk, Duluth, GA 30097Off Market
- $3,709,5004 bd9 ba14k sqft2335 Sugarloaf Club Dr, Duluth, GA 30097Off Market
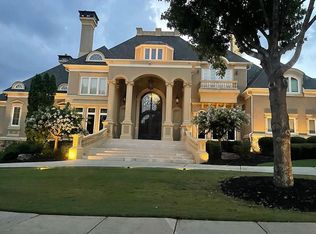
- $1,821,1006 bd6 ba8.5k sqft2325 Sugarloaf Club Dr, Duluth, GA 30097Off Market
- $1,778,9006 bd10 ba7.7k sqft2512 Oak Hill Ovlk, Duluth, GA 30097Off Market
- $1,596,8004 bd5 ba5.6k sqft2315 Sugarloaf Club Dr, Duluth, GA 30097Off Market
- $1,512,9004 bd5 ba7k sqft2290 Sugarloaf Club Dr, Duluth, GA 30097Off Market
Nearby schools
GreatSchools rating
- 7/10M. H. Mason Elementary SchoolGrades: PK-5Distance: 0.9 mi
- 9/10Hull Middle SchoolGrades: 6-8Distance: 1.6 mi
- 8/10Peachtree Ridge High SchoolGrades: 9-12Distance: 2 mi
Schools provided by the listing agent
- Elementary: M H Mason
- Middle: Richard Hull
- High: Peachtree Ridge
- District: 7
Source: The MLS. This data may not be complete. We recommend contacting the local school district to confirm school assignments for this home.
Get a cash offer in 3 minutes
Find out how much your home could sell for in as little as 3 minutes with a no-obligation cash offer.
Estimated market value
$1,864,400
Get a cash offer in 3 minutes
Find out how much your home could sell for in as little as 3 minutes with a no-obligation cash offer.
Estimated market value
$1,864,400
- Georgia
- Gwinnett County
- Duluth
- 30097
- Sugarloaf Country Club
- 2330 Sugarloaf Club Dr
