
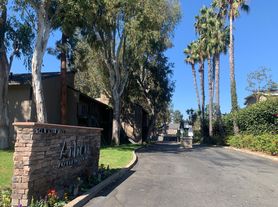
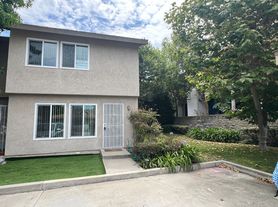
Renovated 3BR Townhome 1,563 SF, Central A/C, Largest Floor Plan in Newport Landing
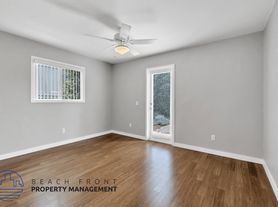
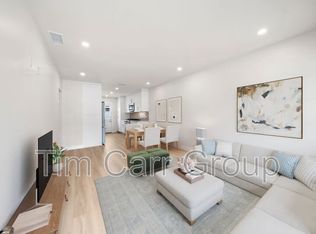
Central air conditioning, and the community's largest floor plan at 1,563 square feet. Fully remodeled with Warren Christopher wide-plank oak hardwood floors, custom cabinetry, and marble countertops throughout.
Open-concept main level with a fireplace and sliding doors to a private enclosed patio. The kitchen offers generous cabinet space and a sun-filled built-in work nook. Upstairs are three bedrooms with excellent natural light, including a primary suite with en-suite bath and walk-in closet. Includes washer, dryer, bar fridge, living room sound in ceiling and luxury amenities.
Attached two-car garage with direct home access. Community pools and spas with mature landscaping.
Central Costa Mesa Walk to fairgrounds, close to the 17th Street shopping and dining corridor, minutes to the beach, Newport Back Bay, South Coast Plaza, and John Wayne Airport. Newport-Mesa Unified schools. Easy 55/405/73 hwy access.
Available July 2026 12-month lease
Renter is responsible for all utilities
No smoking inside the home
Must comply by the HOA CC&R's
Security Deposit of 1 months rent upon signing
12 month lease minimum
Continue month to month after 12 months unless notified 30 days prior to exit date
Early termination buyout - two months of rent
No Short Term Rentals or Subletting
Use of felt pads on furniture placed on hardwood floors
Pet's - maximum of 2 (this is an HOA rule)
Late fee applied for rents 5 days past due - $150 per occurrence
Renters insurance must have min $300k liability and list owner as an additional interested party.
Townhouse for rent
Accepts Zillow applications
$4,995/moFees may apply
2330 Vanguard Way, APT A102, Costa Mesa, CA 92626
3beds
1,563sqft
Price may not include required fees and charges. Price shown reflects the lease term provided. Learn more|
Townhouse
Available now
Cats, dogs OK
Air conditioner, central air
In unit laundry
Attached garage parking
Central, forced air
What's special
Mature landscapingCommunity pools and spasCustom cabinetryOpen-concept main levelGenerous cabinet spaceSun-filled built-in work nookMarble countertops throughout
- 12 days |
- -- |
- -- |
Zillow last checked:
Listing updated:
Travel times
Facts & features
Interior
Bedrooms & bathrooms
- Bedrooms: 3
- Bathrooms: 3
- Full bathrooms: 2
- 1/2 bathrooms: 1
Heating
- Central, Forced Air
Cooling
- Air Conditioner, Central Air
Appliances
- Included: Dishwasher, Freezer, Microwave Oven, Oven, Refrigerator
- Laundry: In Unit
Features
- Storage, Walk In Closet
- Flooring: Carpet, Hardwood
Interior area
- Total interior livable area: 1,563 sqft
Property
Parking
- Parking features: Attached, Garage
- Has attached garage: Yes
- Details: Contact manager
Features
- Patio & porch: Patio
- Exterior features: Storage
- Pool features: Pool
- Has spa: Yes
- Spa features: Spa
Details
- Additional structures: Garage(s), Storage
Construction
Type & style
- Home type: Townhouse
- Property subtype: Townhouse
Building
Management
- Pets allowed: Yes
Community & HOA
Community
- Features: Pool
HOA
- Amenities included: Hot Tub, Pool, Spa, Storage
Location
- Region: Costa Mesa
Financial & listing details
- Lease term: 1 Year
Price history
| Date | Event | Price |
|---|---|---|
| 7/30/2026 | Listed for rent | $4,995$3/sqft |
Source: Zillow Rentals Report a problem | ||
| 2/2/2022 | Contingent | $875,000$560/sqft |
Source:  CRMLS #NP22016011 Report a problem CRMLS #NP22016011 Report a problem | ||
| 1/27/2022 | Listed for sale | $875,000+42.9%$560/sqft |
Source: CRMLS #NP22016011 Report a problem | ||
| 2/14/2018 | Sold | $612,500+2.3%$392/sqft |
Source: Agent Provided Report a problem | ||
| 2/7/2018 | Pending sale | $599,000$383/sqft |
Source: First Team Real Estate #OC18005950 Report a problem | ||
| 2/7/2018 | Listed for sale | $599,000$383/sqft |
Source: First Team Real Estate #OC18005950 Report a problem | ||
Neighborhood: 92626
Nearby schools
GreatSchools rating
- 6/10College Park Elementary SchoolGrades: K-6Distance: 0.4 mi
- 5/10Costa Mesa High SchoolGrades: 7-12Distance: 0.8 mi