Welcome to 2330 Vanguard Way, Unit L101 — a rare detached 2-bedroom, 2-bath condo in Costa Mesa with no common walls, offering the privacy of a single-family home with the convenience of condominium living. This light-filled home features a vaulted ceiling in the living room, creating an open and airy feel that lives larger than its square footage. A custom gas fireplace with floor-to-ceiling designer tile serves as a striking focal point, while engineered hardwood floors and recessed lighting add warmth and appeal. The upgraded kitchen includes stone countertops, stainless steel appliances, and ample cabinetry, ideal for both daily living and entertaining. Both bedrooms are generously sized and feature their own full bathrooms, making this layout perfect for guests, roommates, or a home office setup. Additional features include: dual-pane vinyl windows, central heating and air conditioning, oversized two-car garage with dedicated laundry area, and a private balcony area. The HOA includes access to two pools and spas. Located in a prime Costa Mesa location just minutes from Upper Newport Bay Nature Preserve, South Coast Plaza, and with easy access to the 405, 55, and 73 freeways. Opportunities to own a detached condo with a two-car garage in Costa Mesa are rare. If you’ve been searching for privacy, vaulted ceilings, and a central Orange County location, this is one to see.
Sold for $803,000
Listed by: First Team Real Estate • Jeremiah Secrest • Contact: 714-907-3195
Bought with: Advantage Realty & Finance
$803,000
2330 Vanguard Way APT L101, Costa Mesa, CA 92626
2beds
1,119sqft
Condominium
Built in 1985
-- sqft lot
$807,900 Zestimate®
$718/sqft
$3,658 Estimated rent
Home value
$807,900
$743,000 - $873,000
$3,658/mo
Zestimate® history
Owner options
List your home for rent
$3,658/mo
Rent Zestimate®
Find your next renter with Zillow Rental Manager. Plus, with online applications, you can quickly screen prospective tenants – for free.
$3,658/mo
Rent Zestimate®
Refinance and save
$5,566/mo
Est. payment
Refinancing to a lower rate could help reduce your monthly payments and save thousands over the life of the loan.
$5,566/mo
Est. payment
Explore your selling options
Work with a Zillow partner agent
Leverage their expertise and Zillow's premium Showcase listings to get your home seen by more buyers.
Get startedList with your own agent
Get your home in front of millions of buyers by listing it on Zillow.
Learn how to do itSell it yourself
Take full control of how buyers see your home on Zillow by listing For Sale by Owner (FSBO).
List your homeWhat's special
Zillow last checked:
Listing updated:
Listed by:
Jeremiah Secrest DRE #01784726 714-907-3195,
First Team Real Estate
Bought with:
Sean Daugherty, DRE #01311465
Advantage Realty & Finance
Source: CRMLS,MLS#: OC26044686 Originating MLS: California Regional MLS
Originating MLS: California Regional MLSFacts & features
Interior
Bedrooms & bathrooms
- Bedrooms: 2
- Bathrooms: 2
- Full bathrooms: 2
- Main level bathrooms: 2
- Main level bedrooms: 2
Rooms
- Room types: Bedroom, Family Room, Kitchen, Living Room, Primary Bedroom
Primary bedroom
- Features: Main Level Primary
Primary bedroom
- Features: Multiple Primary Suites
Bedroom
- Features: Bedroom on Main Level
Bathroom
- Features: Bathroom Exhaust Fan, Bathtub, Closet, Dual Sinks, Full Bath on Main Level, Granite Counters, Remodeled, Separate Shower, Tub Shower
Kitchen
- Features: Kitchen/Family Room Combo, Stone Counters, Remodeled, Updated Kitchen
Kitchen
- Features: Galley Kitchen
Heating
- Central, Forced Air, Fireplace(s), Natural Gas
Cooling
- Central Air, Gas
Appliances
- Included: Dishwasher, Exhaust Fan, Disposal, Gas Oven, Gas Range, Gas Water Heater, Microwave, Refrigerator, Water To Refrigerator
- Laundry: Washer Hookup, Gas Dryer Hookup, In Garage
Features
- Balcony, Ceiling Fan(s), High Ceilings, Open Floorplan, Stone Counters, Recessed Lighting, Bedroom on Main Level, Galley Kitchen, Main Level Primary, Multiple Primary Suites
- Flooring: Wood
- Windows: Double Pane Windows, Drapes, Screens
- Has fireplace: Yes
- Fireplace features: Gas, Living Room
- Common walls with other units/homes: No Common Walls
Interior area
- Total interior livable area: 1,119 sqft
Property
Parking
- Total spaces: 2
- Parking features: Door-Multi, Garage, Guest
- Attached garage spaces: 2
Accessibility
- Accessibility features: None
Features
- Levels: One
- Stories: 1
- Entry location: 2
- Patio & porch: Deck, Wood
- Pool features: Community, Heated, In Ground, Association
- Has spa: Yes
- Spa features: Association, Community, Heated, In Ground
- Fencing: Good Condition,Vinyl
- Has view: Yes
- View description: Park/Greenbelt, Neighborhood
Lot
- Features: Sprinklers In Rear, Sprinklers In Front, Near Park, Sprinkler System, Walkstreet
Details
- Parcel number: 93865196
- Special conditions: Standard
Construction
Type & style
- Home type: Condo
- Architectural style: Cape Cod
- Property subtype: Condominium
Materials
- Drywall, Glass, Concrete, Wood Siding, Copper Plumbing
- Foundation: Concrete Perimeter, Raised
- Roof: Composition,Shingle
Condition
- Updated/Remodeled
- New construction: No
- Year built: 1985
Utilities & green energy
- Electric: Electricity - On Property
- Sewer: Public Sewer
- Water: Public
- Utilities for property: Cable Available, Electricity Connected, Natural Gas Connected, Phone Available, Sewer Connected, Water Connected
Community & HOA
Community
- Features: Gutter(s), Street Lights, Park, Pool
- Security: Carbon Monoxide Detector(s), Smoke Detector(s)
- Subdivision: Newport Landing (Npld)
HOA
- Has HOA: Yes
- Amenities included: Management, Pool, Pet Restrictions, Pets Allowed, Spa/Hot Tub, Trash
- HOA fee: $454 monthly
- HOA name: Newport Landing
- HOA phone: 714-668-0902
Location
- Region: Costa Mesa
Financial & listing details
- Price per square foot: $718/sqft
- Date on market: 3/5/2026
- Cumulative days on market: 6 days
- Listing terms: Cash to New Loan,Conventional,FHA
- Inclusions: Refrigerator
- Exclusions: Video doorbell
- Road surface type: Paved
Price history
| Date | Event | Price |
|---|---|---|
| 4/10/2026 | Sold | $803,000+2.9%$718/sqft |
Source:  CRMLS #OC26044686 Report a problem CRMLS #OC26044686 Report a problem | ||
| 3/12/2026 | Pending sale | $779,999$697/sqft |
Source: CRMLS #OC26044686 Report a problem | ||
| 3/5/2026 | Listed for sale | $779,999+51.2%$697/sqft |
Source: CRMLS #OC26044686 Report a problem | ||
| 6/20/2017 | Sold | $516,000$461/sqft |
Source:  ARMLS #5597338 Report a problem ARMLS #5597338 Report a problem | ||
Public tax history
Tax history is unavailable.
Neighborhood: 92626
Nearby homes
- $831,9002 bd2 ba1.2k sqft2330 Vanguard Way APT K103, Costa Mesa, CA 92626Off Market

- $764,7002 bd2 ba1k sqft2330 Vanguard Way APT D202, Costa Mesa, CA 92626Off Market
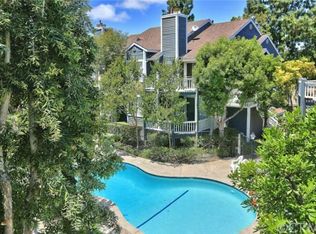
- $926,1003 bd2 ba1.3k sqft2330 Vanguard Way APT D101, Costa Mesa, CA 92626Off Market
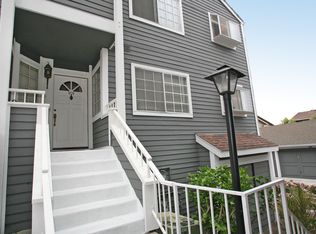
- $903,9002 bd2 ba1.3k sqft2330 Vanguard Way APT G204, Costa Mesa, CA 92626Off Market

- $981,2003 bd2 ba1.5k sqft2330 Vanguard Way APT Q105, Costa Mesa, CA 92626Off Market
- $776,6002 bd2 ba1.1k sqft2330 Vanguard Way APT M203, Costa Mesa, CA 92626Off Market
- $---- bd-- ba-- sqft2330 Vanguard Way APT M201, Costa Mesa, CA 92626Off Market
- $1,122,3003 bd2 ba1.5k sqft2330 Vanguard Way APT C102, Costa Mesa, CA 92626Off Market
Nearby schools
GreatSchools rating
- 6/10College Park Elementary SchoolGrades: K-6Distance: 0.4 mi
- 5/10Costa Mesa High SchoolGrades: 7-12Distance: 0.7 mi
Schools provided by the listing agent
- Elementary: College Park
- Middle: Costa Mesa
- High: Costa Mesa
Source: CRMLS. This data may not be complete. We recommend contacting the local school district to confirm school assignments for this home.
Get a cash offer in 3 minutes
Find out how much your home could sell for in as little as 3 minutes with a no-obligation cash offer.
Estimated market value
$807,900
Get a cash offer in 3 minutes
Find out how much your home could sell for in as little as 3 minutes with a no-obligation cash offer.
Estimated market value
$807,900
- California
- Orange County
- Costa Mesa
- 92626
- 2330 Vanguard Way Apartment L101
Nearby cities
Nearby zip codes
Other Costa Mesa Topics
