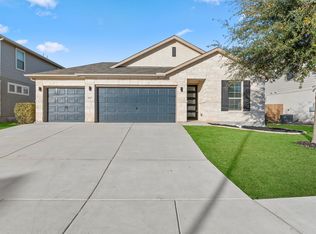
Look at this exquisite single property nestled in the charming Sienna subdivision at 2330 Verona Way. From the very first moment you arrive, you'll be captivated by its contemporary elegance and family-friendly allure. Prepare to be amazed by the impressive curb appeal and the tranquil neighborhood setting that makes this house truly special. As you cross the threshold, you'll be greeted by 11 ft ceilings, and a well-designed floor plan that provides ample space for everyone to enjoy and create cherished memories together. The heart of this home, the gourmet kitchen, is a culinary haven with stainless steel appliances, quartz countertops, gas cooking, and custom cabinetry. Plantation shutters on the windows. Whether you're hosting a delightful dinner party or preparing a hearty family meal, this kitchen will surpass your expectations. The master suite is nothing short of a private oasis, offering a spacious bedroom for restful nights, a large walk-in closet, and a luxurious ensuite bathroom with a spacious walk-in shower that invites you to relax and unwind. Step out into the backyard, and you'll find a delightful covered patio, providing the perfect spot to enjoy the outdoors regardless of the weather. The well-maintained lawn is a great area to pick flowers and enjoy all the pleasures of the backyard. HOA has a beautiful pool to enjoy and don't forget about Location! Location! Location!
Sold
Price Unknown
2330 VERONA WAY, San Antonio, TX 78259
3beds
1,902sqft
Single Family Residence
Built in 2019
6,011 Square Feet Lot
$404,400 Zestimate®
$--/sqft
$2,414 Estimated rent
Home value
$404,400
$384,000 - $425,000
$2,414/mo
Zestimate® history
Owner options
List your home for rent
$2,414/mo
Rent Zestimate®
Find your next renter with Zillow Rental Manager. Plus, with online applications, you can quickly screen prospective tenants – for free.
$2,414/mo
Rent Zestimate®
Refinance and save
$150/mo
Est. payment
Refinancing to a lower rate could help reduce your monthly payments and save thousands over the life of the loan.
$150/mo
Est. payment
Explore your selling options
Work with a Zillow partner agent
Leverage their expertise and Zillow's premium Showcase listings to get your home seen by more buyers.
Get startedList with your own agent
Get your home in front of millions of buyers by listing it on Zillow.
Learn how to do itSell it yourself
Take full control of how buyers see your home on Zillow by listing For Sale by Owner (FSBO).
List your homeWhat's special
Zillow last checked:
Listing updated:
Listed by:
Matt Wefel TREC #557703 (210) 845-0722,
Orchard Brokerage
Source: LERA MLS,MLS#: 1785843
Facts & features
Interior
Bedrooms & bathrooms
- Bedrooms: 3
- Bathrooms: 2
- Full bathrooms: 2
Primary bedroom
- Features: Walk-In Closet(s), Ceiling Fan(s), Full Bath
- Area: 256
- Dimensions: 16 x 16
Bedroom 2
- Area: 100
- Dimensions: 10 x 10
Bedroom 3
- Area: 100
- Dimensions: 10 x 10
Primary bathroom
- Features: Shower Only, Double Vanity
- Area: 100
- Dimensions: 10 x 10
Dining room
- Area: 150
- Dimensions: 15 x 10
Kitchen
- Area: 196
- Dimensions: 14 x 14
Living room
- Area: 289
- Dimensions: 17 x 17
Heating
- Central, Natural Gas
Cooling
- Central Air
Appliances
- Included: Built-In Oven, Microwave, Range, Gas Cooktop, Refrigerator, Disposal, Dishwasher, Gas Water Heater
- Laundry: Washer Hookup, Dryer Connection
Features
- One Living Area, Separate Dining Room, Utility Room Inside, Master Downstairs, Ceiling Fan(s)
- Flooring: Carpet, Laminate
- Has basement: No
- Has fireplace: No
- Fireplace features: Not Applicable
Interior area
- Total interior livable area: 1,902 sqft
Property
Parking
- Total spaces: 2
- Parking features: Two Car Garage
- Garage spaces: 2
Features
- Levels: One
- Stories: 1
- Patio & porch: Patio, Covered
- Pool features: None, Community
- Fencing: Privacy
Lot
- Size: 6,011 Square Feet
Details
- Parcel number: 178660010260
Construction
Type & style
- Home type: SingleFamily
- Property subtype: Single Family Residence
Materials
- Stone, Stucco
- Foundation: Slab
- Roof: Composition
Condition
- Pre-Owned
- New construction: No
- Year built: 2019
Details
- Builder name: Meritage
Community & HOA
Community
- Subdivision: Sienna
HOA
- Has HOA: Yes
- HOA fee: $150 quarterly
- HOA name: SIENNA HOMEOWNERS ASSOCIATION
Location
- Region: San Antonio
Financial & listing details
- Annual tax amount: $9,605
- Date on market: 9/11/2025
- Cumulative days on market: 14 days
- Listing terms: Conventional,FHA,VA Loan,Cash
Price history
| Date | Event | Price |
|---|---|---|
| 7/23/2024 | Sold | -- |
Source:  LERA MLS #1785843 Report a problem LERA MLS #1785843 Report a problem | ||
| 7/3/2024 | Pending sale | $419,900$221/sqft |
Source: LERA MLS #1785843 Report a problem | ||
| 6/24/2024 | Contingent | $419,900$221/sqft |
Source: LERA MLS #1785843 Report a problem | ||
| 6/19/2024 | Listed for sale | $419,900$221/sqft |
Source: LERA MLS #1785843 Report a problem | ||
Public tax history
Tax history is unavailable.
Neighborhood: 78259
Nearby homes
- $337,5003 bd2 ba1.6k sqft2430 Verona Way, San Antonio, TX 78259Off Market
- $374,8003 bd2 ba1.8k sqft2319 Verona Way, San Antonio, TX 78259Off Market
- $424,3003 bd2 ba1.9k sqft2527 Verona Way, San Antonio, TX 78259Off Market
- $818,10012 bd10 ba5.4k sqft8407 Via Verona, San Antonio, TX 78227Off Market
- $443,1004 bd2 ba2.4k sqft2503 Verona Way, San Antonio, TX 78259Off Market
- $362,7003 bd2 ba1.6k sqft2435 Verona Way, San Antonio, TX 78259Off Market
- $383,0003 bd2 ba1.8k sqft2507 Verona Way, San Antonio, TX 78259Off Market
- $482,5004 bd4 ba2.7k sqft2438 Verona Way, San Antonio, TX 78259Off Market
- $358,7003 bd2 ba1.7k sqft2419 Verona Way, San Antonio, TX 78259Off Market
Nearby schools
GreatSchools rating
- 9/10Encino Park Elementary SchoolGrades: PK-5Distance: 1.2 mi
- 9/10Tejeda Middle SchoolGrades: 6-8Distance: 1.7 mi
- 8/10Johnson High SchoolGrades: 9-12Distance: 2.8 mi
Schools provided by the listing agent
- Elementary: Encino
- Middle: Tejeda
- High: Johnson
- District: North East I.S.D.
Source: LERA MLS. This data may not be complete. We recommend contacting the local school district to confirm school assignments for this home.
Get a cash offer in 3 minutes
Find out how much your home could sell for in as little as 3 minutes with a no-obligation cash offer.
Estimated market value
$404,400
Get a cash offer in 3 minutes
Find out how much your home could sell for in as little as 3 minutes with a no-obligation cash offer.
Estimated market value
$404,400
- Texas
- Bexar County
- San Antonio
- 78259
- 2330 VERONA WAY
Nearby cities
Nearby neighborhoods
Nearby zip codes
Other San Antonio Topics
