Experience breathtaking views of the Ocean, Catalina Island, and City Lights from this exquisite, four bedroom upgraded home in San Clemente's exclusive Marblehead community. Upon entering through double-front doors, you're greeted by soaring 18-foot ceilings in the living and dining areas, complemented by sun splashed natural light. Gorgeous Du Chateau Premium hardwood floors throughout the home are accented with custom shiplap accent walls, 8” baseboards, and custom wood staircase with new modern metal spindles, and all new interior paint. Natural light floods the family room, and kitchen through expansive new windows and new custom patio French glass doors, offering beautiful views of the ocean and surrounding hills. The kitchen has double ovens and new LG appliances, and a convenient walk-in pantry. Warmly welcome family and friends with the main floor bedroom or use as office space with a newly remodeled adjacent full bathroom. The upstairs Primary Bedroom is dreamy with a private balcony offering mesmerizing sunsets over Catalina Island, his and hers walk-in closets and remodeled bathroom with a relaxing soaking tub. The two secondary bedrooms are generous in size with amazing ocean breezes, and the adjacent loft area is great for studying or additional office space. The pool size backyard has newly installed low maintenance turf and putting green, with custom landscape lighting adding to the ambiance of the city lights views. Marblehead is a pristine 24-hour guard-gated community with no Mello Roos tax and low HOA’s. Close to the beach, world class surfing, shopping, entertainment. Indulge in the ultimate beach lifestyle, where every moment is infused with the serenity and splendor of coastal living.
Sold for $1,925,000
Listed by: Coldwell Banker Realty • Carrie Ann Cusey-Ibert • Contact: 949-661-9355
Bought with: Coldwell Banker Realty
Tax assessed value
$1,925,000
2330 Via Zafiro, San Clemente, CA 92673
4beds
2,763sqft
Single Family Residence
Built in 1996
5,440 Square Feet Lot
$2,171,300 Zestimate®
$697/sqft
$7,380 Estimated rent
Home value
$2,171,300
$2.04M - $2.30M
$7,380/mo
Zestimate® history
Owner options
List your home for rent
$7,380/mo
Rent Zestimate®
Find your next renter with Zillow Rental Manager. Plus, with online applications, you can quickly screen prospective tenants – for free.
$7,380/mo
Rent Zestimate®
Refinance and save
$12,214/mo
Est. payment
Refinancing to a lower rate could help reduce your monthly payments and save thousands over the life of the loan.
$12,214/mo
Est. payment
Explore your selling options
Work with a Zillow partner agent
Leverage their expertise and Zillow's premium Showcase listings to get your home seen by more buyers.
Get startedList with your own agent
Get your home in front of millions of buyers by listing it on Zillow.
Learn how to do itSell it yourself
Take full control of how buyers see your home on Zillow by listing For Sale by Owner (FSBO).
List your homeWhat's special
Zillow last checked:
Listing updated:
Listed by:
Carrie Ann Cusey-Ibert DRE #01482905 949-412-8674,
Coldwell Banker Realty
Bought with:
Rosario Rodriguez, DRE #01300000
Coldwell Banker Realty
Source: CRMLS,MLS#: OC24143224 Originating MLS: California Regional MLS
Originating MLS: California Regional MLSFacts & features
Interior
Bedrooms & bathrooms
- Bedrooms: 4
- Bathrooms: 3
- Full bathrooms: 3
- Main level bathrooms: 1
- Main level bedrooms: 1
Rooms
- Room types: Bedroom, Entry/Foyer, Family Room, Kitchen, Laundry, Loft, Living Room, Primary Bedroom, Other, Pantry, Dining Room
Primary bedroom
- Features: Primary Suite
Bedroom
- Features: Bedroom on Main Level
Bathroom
- Features: Bathtub, Dual Sinks, Full Bath on Main Level, Separate Shower, Tub Shower, Walk-In Shower
Family room
- Features: Separate Family Room
Kitchen
- Features: Kitchen Island, Kitchen/Family Room Combo, Walk-In Pantry
Other
- Features: Walk-In Closet(s)
Heating
- Central, Forced Air, Fireplace(s)
Cooling
- None
Appliances
- Included: Built-In Range, Barbecue, Double Oven, Dishwasher, Electric Oven, Gas Cooktop, Disposal, Microwave, Refrigerator, Self Cleaning Oven, Water Heater, Dryer, Washer
- Laundry: Gas Dryer Hookup, Laundry Room, Upper Level
Features
- Ceiling Fan(s), Cathedral Ceiling(s), Separate/Formal Dining Room, Eat-in Kitchen, High Ceilings, Pantry, Recessed Lighting, Two Story Ceilings, Wood Product Walls, Wired for Sound, Bedroom on Main Level, Loft, Primary Suite, Walk-In Pantry, Walk-In Closet(s)
- Flooring: Tile, Wood
- Windows: Blinds, Double Pane Windows, Plantation Shutters
- Has fireplace: Yes
- Fireplace features: Family Room, Gas, Gas Starter
- Common walls with other units/homes: No Common Walls
Interior area
- Total interior livable area: 2,763 sqft
Property
Parking
- Total spaces: 8
- Parking features: Door-Multi, Direct Access, Driveway Level, Driveway, Garage Faces Front, Garage
- Attached garage spaces: 3
- Carport spaces: 3
- Covered spaces: 6
- Uncovered spaces: 2
Features
- Levels: Two
- Stories: 2
- Entry location: main level
- Patio & porch: Covered, Deck, Patio
- Exterior features: Barbecue, Lighting, Rain Gutters
- Pool features: None
- Has view: Yes
- View description: Catalina, City Lights, Hills, Mountain(s), Ocean
- Has water view: Yes
- Water view: Ocean
Lot
- Size: 5,440 Square Feet
- Dimensions: 5440
- Features: Back Yard, Front Yard, Sprinklers In Rear, Sprinklers In Front, Near Park, Rectangular Lot, Sprinklers Timer, Sprinkler System
Details
- Parcel number: 67920116
- Special conditions: Standard
Construction
Type & style
- Home type: SingleFamily
- Architectural style: Mediterranean
- Property subtype: Single Family Residence
Materials
- Drywall, Stucco
- Foundation: Slab
Condition
- Updated/Remodeled
- New construction: No
- Year built: 1996
Details
- Builder model: 5
Utilities & green energy
- Sewer: Public Sewer
- Water: Public
- Utilities for property: Cable Available, Electricity Connected, Natural Gas Connected, Sewer Connected, Water Connected
Community & HOA
Community
- Features: Curbs, Street Lights, Sidewalks, Park
- Security: Carbon Monoxide Detector(s), Fire Detection System, Gated with Attendant, 24 Hour Security, Smoke Detector(s)
- Subdivision: Signal Point (Sig)
HOA
- Has HOA: Yes
- Amenities included: Maintenance Grounds, Management, Guard, Security
- HOA fee: $192 monthly
- HOA name: Signal Pointe
- HOA phone: 714-557-5900
- Second HOA fee: $90 monthly
- Second HOA name: Marblehead Gate
- Third HOA fee: $78 quarterly
- Third HOA name: Marblehead Master
Location
- Region: San Clemente
Financial & listing details
- Price per square foot: $697/sqft
- Tax assessed value: $1,925,000
- Annual tax amount: $19,472
- Date on market: 7/31/2024
- Cumulative days on market: 47 days
- Listing terms: Cash,Cash to New Loan,Conventional,Submit
- Inclusions: washer, dryer, refrigerator
- Exclusions: some garage lighting
- Road surface type: Paved
Price history
| Date | Event | Price |
|---|---|---|
| 10/16/2024 | Sold | $1,925,000-3.2%$697/sqft |
Source:  CRMLS #OC24143224 Report a problem CRMLS #OC24143224 Report a problem | ||
| 9/18/2024 | Contingent | $1,989,000$720/sqft |
Source: CRMLS #OC24143224 Report a problem | ||
| 8/27/2024 | Listed for sale | $1,989,000+54.4%$720/sqft |
Source: CRMLS #OC24143224 Report a problem | ||
| 3/4/2021 | Sold | $1,288,000-3.7%$466/sqft |
Source: Public Record Report a problem | ||
| 2/13/2021 | Pending sale | $1,338,000$484/sqft |
Source: RE/MAX Fine Homes #NP20254154 Report a problem | ||
| 12/12/2020 | Listed for sale | $1,338,000+157.3%$484/sqft |
Source: RE/MAX Fine Homes #NP20254154 Report a problem | ||
| 9/13/2001 | Sold | $520,000+75.4%$188/sqft |
Source: Public Record Report a problem | ||
| 5/24/1996 | Sold | $296,500$107/sqft |
Source: Public Record Report a problem | ||
Public tax history
| Year | Property taxes | Tax assessment |
|---|---|---|
| 2025 | $19,472 +40.6% | $1,925,000 +40.8% |
| 2024 | $13,846 +2.2% | $1,366,835 +2% |
| 2023 | $13,554 +1.9% | $1,340,035 +2% |
| 2022 | $13,296 +84.2% | $1,313,760 +82.7% |
| 2021 | $7,219 +1% | $719,146 +1% |
| 2020 | $7,147 | $711,773 +2% |
| 2019 | $7,147 +2% | $697,817 +2% |
| 2018 | $7,005 +4% | $684,135 +2% |
| 2017 | $6,734 | $670,721 +2% |
| 2016 | $6,734 +2% | $657,570 +1.5% |
| 2015 | $6,604 +3.6% | $647,693 +2% |
| 2014 | $6,377 | $635,006 +0.5% |
| 2013 | -- | $632,137 +2% |
| 2012 | -- | $619,743 +2% |
| 2011 | -- | $607,592 +0.8% |
| 2010 | -- | $603,052 -0.2% |
| 2009 | -- | $604,485 +2% |
| 2008 | -- | $592,633 +2% |
| 2007 | -- | $581,013 +2% |
| 2006 | -- | $569,621 +2% |
| 2005 | -- | $558,452 +2% |
| 2004 | -- | $547,502 +3.2% |
| 2003 | -- | $530,400 +2% |
| 2002 | -- | $520,000 +59.2% |
| 2001 | $3,485 +1.6% | $326,699 +2% |
| 2000 | $3,430 | $320,294 |
Find assessor info on the county website
Neighborhood: 92673
Nearby homes
- $1,625,0005 bd3 ba2.9k sqft2328 Via Zafiro, San Clemente, CA 92673Sold
- $2,247,9005 bd3 ba2.9k sqft2332 Via Zafiro, San Clemente, CA 92673Off Market
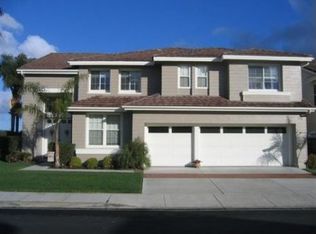
- $2,284,5003 bd3 ba2.7k sqft2329 Via Zafiro, San Clemente, CA 92673Off Market
- $1,832,1004 bd3 ba2.7k sqft2334 Via Zafiro, San Clemente, CA 92673Off Market

- $2,338,8004 bd2 ba2.5k sqft2331 Via Zafiro, San Clemente, CA 92673Off Market
- $2,503,4003 bd3 ba2.7k sqft2326 Via Zafiro, San Clemente, CA 92673Off Market
- $2,673,3005 bd3 ba3.2k sqft2327 Via Zafiro, San Clemente, CA 92673Off Market
- $1,800,0004 bd3 ba2.9k sqft2333 Via Zafiro, San Clemente, CA 92673Sold
Nearby schools
GreatSchools rating
- 6/10Marblehead Elementary SchoolGrades: K-5Distance: 0.1 mi
- 8/10Shorecliffs Middle SchoolGrades: 6-8Distance: 1 mi
- 9/10San Clemente High SchoolGrades: 9-12Distance: 0.8 mi
Schools provided by the listing agent
- Elementary: Marblehead
- Middle: Shorecliff
- High: San Clemente
Source: CRMLS. This data may not be complete. We recommend contacting the local school district to confirm school assignments for this home.
Get a cash offer in 3 minutes
Find out how much your home could sell for in as little as 3 minutes with a no-obligation cash offer.
Estimated market value
$2,171,300
Get a cash offer in 3 minutes
Find out how much your home could sell for in as little as 3 minutes with a no-obligation cash offer.
Estimated market value
$2,171,300
- California
- Orange County
- San Clemente
- 92673
- 2330 Via Zafiro
Nearby cities
Nearby zip codes
Other San Clemente Topics
