Skip main navigation
Sold for $337,190
  • $337,190

    2330 Vision St, Davenport, FL 33896

    3beds
    1,699sqft
    Townhouse
    Built in 2024
    1,800 Square Feet Lot
    $325,600 Zestimate®
    $198/sqft
    $2,106 Estimated rent

    Home value

    $325,600

    Estimated sales range

    Not available

    $2,106/mo

    Zestimate® history
    Loading
    Loading...

    Owner options

    List your home for rent

    $2,106/mo

    Rent Zestimate®

    Find your next renter with Zillow Rental Manager. Plus, with online applications, you can quickly screen prospective tenants – for free.

    Learn more

    $2,106/mo

    Rent Zestimate®

    Refinance and save

    $2,540/mo

    Est. payment

    Refinancing to a lower rate could help reduce your monthly payments and save thousands over the life of the loan.

    See today's rates

    $2,540/mo

    Est. payment

    Explore your selling options

    Work with a Zillow partner agent

    Leverage their expertise and Zillow's premium Showcase listings to get your home seen by more buyers.

    Get started

    List with your own agent

    Get your home in front of millions of buyers by listing it on Zillow.

    Learn how to do it

    Sell it yourself

    Take full control of how buyers see your home on Zillow by listing For Sale by Owner (FSBO).

    List your home

    What's special

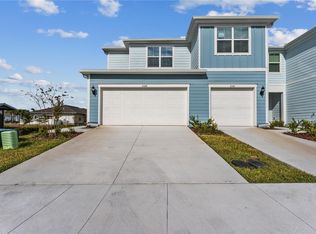
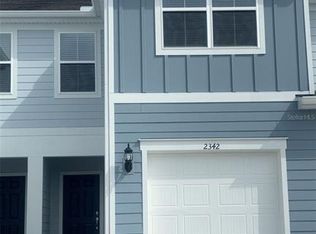
    Belle Haven offers single family homes and townhomes in Davenport, just minutes from Hwy-27, I-4, SR-429, theme parks and the 80-acre open-air shopping, dining and entertainment center of Posner Park. On-site amenities include a community pool with cabana, open green spaces and a community playground. Spectrum gigabit high-speed internet and TV are included in the HOA fees and there is no CDD. Belle Haven is selling quickly - visit today! Discover the perfect blend of convenience and luxury in this move-in ready Springdale two-story townhome by Pulte. Every detail has been thoughtfully crafted to elevate your lifestyle, with designer touches that make your home feel both stylish and sophisticated. This interior-unit townhome offers 3 spacious bedrooms, 2 full bathrooms, a powder room, and a single-car garage, complemented by a covered lanai. The open-concept first floor is perfect for modern living, with a gourmet kitchen featuring Lagoon quartz countertops, Villanova gray cabinetry, a stylish tile backsplash, and stainless-steel Whirlpool appliances, including a refrigerator. The open concept gathering room and café area flow seamlessly into the covered lanai, providing a perfect setting for entertaining or simply relaxing. Upstairs, retreat to your private Owner’s Suite, which boasts a generous walk-in closet, and a luxurious en suite bathroom complete with a double-sink quartz vanity, a walk-in shower with a glass enclosure, and ample storage space. Two additional bedrooms, a secondary bathroom, and a conveniently located laundry room offer both privacy and functionality. With elegant, professionally curated design selections including Positano Blanco porcelain tile flooring, soft and stain-resistant Ornamental Gate carpet, and designer window blinds, this home is as beautiful as it is practical. Don’t miss the opportunity to make this sophisticated townhome yours—schedule a tour today and experience the luxury and ease of modern living!

    Zillow last checked:

    Listing updated:

    Listing Provided by:

    Adrienne Escott 407-216-1231,

    PULTE REALTY OF NORTH FLORIDA LLC 407-250-9131

    Bought with:

    Non-Member Agent

    STELLAR NON-MEMBER OFFICE

    Source: Stellar MLS,MLS#: O6318808MLS LogoOriginating MLS: Orlando Regional

    Facts & features

    Interior

    Bedrooms & bathrooms
    • Bedrooms: 3
    • Bathrooms: 3
    • Full bathrooms: 2
    • 1/2 bathrooms: 1
    Primary bedroom
    • Features: En Suite Bathroom, Walk-In Closet(s)
    • Level: Second
    • Area: 143 Square Feet
    • Dimensions: 11x13
    Bedroom 2
    • Features: Built-in Closet
    • Level: Second
    • Area: 121 Square Feet
    • Dimensions: 11x11
    Bedroom 3
    • Features: Built-in Closet
    • Level: Second
    • Area: 132 Square Feet
    • Dimensions: 11x12
    Primary bathroom
    • Features: Dual Sinks, En Suite Bathroom, Shower No Tub, Stone Counters, Water Closet/Priv Toilet
    • Level: Second
    • Area: 110 Square Feet
    • Dimensions: 10x11
    Bathroom 2
    • Features: Single Vanity, Stone Counters, Tub With Shower
    • Level: Second
    • Area: 54 Square Feet
    • Dimensions: 6x9
    Balcony porch lanai
    • Level: First
    • Area: 88 Square Feet
    • Dimensions: 11x8
    Great room
    • Level: First
    • Area: 255 Square Feet
    • Dimensions: 17x15
    Kitchen
    • Features: Pantry, Stone Counters
    • Level: First
    • Area: 208 Square Feet
    • Dimensions: 13x16
    Heating
    • Central, Electric, Heat Pump
    Cooling
    • Central Air
    Appliances
    • Included: Dishwasher, Disposal, Dryer, Electric Water Heater, Microwave, Range, Refrigerator, Washer
    • Laundry: Inside, Laundry Closet, Upper Level
    Features
    • Eating Space In Kitchen, Kitchen/Family Room Combo, Open Floorplan, Pest Guard System, PrimaryBedroom Upstairs, Split Bedroom, Stone Counters, Thermostat, Walk-In Closet(s)
    • Flooring: Carpet, Tile
    • Doors: Sliding Doors
    • Windows: Blinds, Double Pane Windows, Insulated Windows, Low Emissivity Windows, Window Treatments
    • Has fireplace: No
    Interior area
    • Total structure area: 1,699
    • Total interior livable area: 1,699 sqft

    Property

    Parking
    • Total spaces: 1
    • Parking features: Driveway, Garage Door Opener
    • Attached garage spaces: 1
    • Has uncovered spaces: Yes
    • Details: Garage Dimensions: 11x21
    Features
    • Levels: Two
    • Stories: 2
    • Patio & porch: Covered, Rear Porch
    • Exterior features: Irrigation System, Lighting, Sidewalk
    • Pool features: Deck, Gunite, In Ground, Lighting, Outside Bath Access, Tile
    Lot
    • Size: 1,800 sqft
    • Dimensions: 18 x 100
    • Features: Cleared, Level, Sidewalk, Above Flood Plain
    • Residential vegetation: Trees/Landscaped
    Details
    • Parcel number: 272606701220003000
    • Special conditions: None

    Construction

    Type & style
    • Home type: Townhouse
    • Architectural style: Coastal
    • Property subtype: Townhouse
    • Attached to another structure: Yes
    Materials
    • HardiPlank Type, Wood Frame
    • Foundation: Slab
    • Roof: Shingle
    Condition
    • Completed
    • New construction: Yes
    • Year built: 2024
    Details
    • Builder model: Springdale
    • Builder name: Pulte Homes
    • Warranty included: Yes

    Utilities & green energy

    • Sewer: Public Sewer
    • Water: Public
    • Utilities for property: Cable Available, Electricity Connected, Public, Sewer Connected, Underground Utilities, Water Connected
    Green energy
    • Energy efficient items: HVAC, Insulation, Lighting, Roof, Thermostat, Water Heater, Windows
    • Water conservation: Drip Irrigation, Irrig. System-Drip/Microheads, Irrigation-Reclaimed Water, Fl. Friendly/Native Landscape

    Community & neighborhood

    Security
    • Security features: Fire Sprinkler System, Smoke Detector(s), Fire Resistant Exterior, Fire/Smoke Detection Integration
    Community
    • Community features: Playground, Pool, Sidewalks
    Location
    • Region: Davenport
    • Subdivision: BELLE HAVEN

    HOA & financial

    HOA
    • Has HOA: Yes
    • HOA fee: $270 monthly
    • Amenities included: Cable TV, Playground, Pool, Trail(s)
    • Services included: Community Pool, Insurance, Internet, Maintenance Structure, Manager, Pool Maintenance
    • Association name: Belle Haven Homeowners Association
    • Association phone: 407-661-4774
    Other fees
    • Pet fee: $0 monthly
    Other financial information
    • Total actual rent: 0

    Other

    Other facts
    • Listing terms: Cash,Conventional,FHA,VA Loan
    • Ownership: Fee Simple
    • Road surface type: Paved

    Price history

    DateEventPrice
    7/28/2025Sold$337,190$198/sqft
    Source: Stellar MLS #O6318808 Report a problem
    6/18/2025Pending sale$337,190$198/sqft
    Source: Stellar MLS #O6318808 Report a problem
    6/16/2025Price change$337,190-6.9%$198/sqft
    Source: Stellar MLS #O6318808 Report a problem
    6/13/2025Listed for sale$362,190+7.5%$213/sqft
    Source: Pulte Report a problem
    2/10/2025Listing removed$336,990$198/sqft
    Source: Pulte Report a problem
    1/31/2025Listed for sale$336,990+1.5%$198/sqft
    Source: Pulte Report a problem
    11/24/2024Listing removed$331,990$195/sqft
    Source: Pulte Report a problem
    10/31/2024Price change$331,990+0.6%$195/sqft
    Source: Pulte Report a problem
    10/21/2024Listed for sale$329,990$194/sqft
    Source: Pulte Report a problem

    Public tax history

    YearProperty taxesTax assessment
    2025$3,607 +563.6%$279,000 +564.3%
    2024$544 +498.8%$42,000 +506.9%
    2023$91 $6,920

    Find assessor info on the county website

    Neighborhood: 33896

    Nearby schools

    GreatSchools rating
    Schools provided by the listing agent
    • Elementary: Citrus Ridge
    • Middle: Citrus Ridge
    • High: Ridge Community Senior High

    Source: Stellar MLS. This data may not be complete. We recommend contacting the local school district to confirm school assignments for this home.

    Get a cash offer in 3 minutes
    Find out how much your home could sell for in as little as 3 minutes with a no-obligation cash offer.
    Estimated market value
    $325,600
    Get a cash offer in 3 minutes
    Find out how much your home could sell for in as little as 3 minutes with a no-obligation cash offer.
    Estimated market value
    $325,600