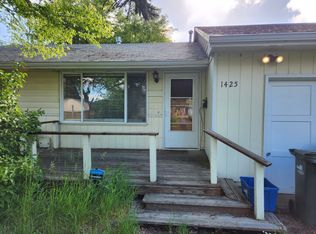
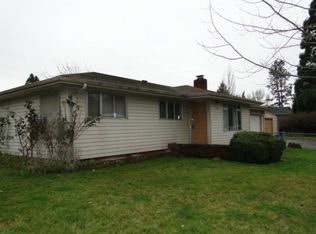
Investor alert! Home needs help. A Park is nearby, as well as schools. Take advantage of this opportunity with a remodel! Large lot and park is nearby.
Pending
Price cut: $49K (7/17)
$250,000
2330 W 14th Ave, Eugene, OR 97402
3beds
944sqft
Residential, Single Family Residence
Built in 1954
8,276 Square Feet Lot
$-- Zestimate®
$265/sqft
$-- HOA
What's special
Large lot
- 178 days
- 109
- 0
Zillow last checked:
Listing updated:
Listed by:
Gregg Fuller 541-485-1400,
Berkshire Hathaway HomeServices Real Estate Professionals
Source: RMLS (OR),MLS#: 219829660
Facts & features
Interior
Bedrooms & bathrooms
- Bedrooms: 3
- Bathrooms: 1
- Full bathrooms: 1
- Main level bathrooms: 1
Rooms
- Room types: Bedroom 2, Bedroom 3, Dining Room, Family Room, Kitchen, Living Room, Primary Bedroom
Primary bedroom
- Level: Main
Bedroom 2
- Level: Main
Bedroom 3
- Level: Main
Dining room
- Level: Main
Kitchen
- Level: Main
Living room
- Level: Main
Heating
- Baseboard
Appliances
- Included: Electric Water Heater
Features
- Basement: Crawl Space
Interior area
- Total structure area: 944
- Total interior livable area: 944 sqft
Property
Parking
- Total spaces: 1
- Parking features: Driveway, Attached
- Attached garage spaces: 1
- Has uncovered spaces: Yes
Accessibility
- Accessibility features: One Level, Accessibility
Features
- Levels: One
- Stories: 1
- Exterior features: Yard
- Has view: Yes
- View description: Trees/Woods
Lot
- Size: 8,276 Square Feet
- Features: Level, SqFt 7000 to 9999
Details
- Parcel number: 0471753
- Zoning: Res
Construction
Type & style
- Home type: SingleFamily
- Architectural style: Ranch
- Property subtype: Residential, Single Family Residence
Materials
- Wood Siding
- Foundation: Concrete Perimeter
- Roof: Composition
Condition
- Resale
- New construction: No
- Year built: 1954
Utilities & green energy
- Sewer: Public Sewer
- Water: Public
Community & HOA
HOA
- Has HOA: No
Location
- Region: Eugene
Financial & listing details
- Price per square foot: $265/sqft
- Tax assessed value: $318,188
- Annual tax amount: $2,951
- Date on market: 3/4/2026
- Cumulative days on market: 178 days
- Listing terms: Cash,Conventional
- Road surface type: Paved
Estimated market value
Not available
Estimated sales range
Not available
Not available
Price history
| Date | Event | Price |
|---|---|---|
| 7/20/2026 | Pending sale | $250,000$265/sqft |
Source: | ||
| 7/17/2026 | Price change | $250,000-16.4%$265/sqft |
Source: | ||
| 7/13/2026 | Listed for sale | $299,000$317/sqft |
Source: | ||
| 6/25/2026 | Pending sale | $299,000$317/sqft |
Source: | ||
| 5/29/2026 | Listed for sale | $299,000$317/sqft |
Source: | ||
| 5/3/2026 | Pending sale | $299,000$317/sqft |
Source: | ||
| 4/6/2026 | Listed for sale | $299,000$317/sqft |
Source: | ||
| 4/3/2026 | Pending sale | $299,000$317/sqft |
Source: | ||
| 3/21/2026 | Listed for sale | $299,000$317/sqft |
Source: | ||
| 3/11/2026 | Pending sale | $299,000$317/sqft |
Source: | ||
| 3/5/2026 | Listed for sale | $299,000$317/sqft |
Source: | ||
Public tax history
| Year | Property taxes | Tax assessment |
|---|---|---|
| 2025 | $2,952 +1.3% | $151,508 +3% |
| 2024 | $2,915 +2.6% | $147,096 +3% |
| 2023 | $2,841 +4% | $142,812 +3% |
| 2022 | $2,731 +6.5% | $138,653 +3% |
| 2021 | $2,565 -0.4% | $134,615 +3% |
| 2020 | $2,574 +3.5% | $130,695 +3% |
| 2019 | $2,486 +6.2% | $126,889 +3% |
| 2018 | $2,340 | $123,194 +3% |
| 2017 | $2,340 +4.7% | $119,606 +3% |
| 2016 | $2,235 +5% | $116,122 +3% |
| 2015 | $2,129 +4.3% | $112,740 +3% |
| 2014 | $2,041 +6.7% | $109,456 +3% |
| 2013 | $1,913 +8.1% | $106,268 +3% |
| 2012 | $1,770 | $103,173 +3% |
| 2011 | -- | $100,168 +3% |
| 2010 | -- | $97,250 +3% |
| 2009 | -- | $94,417 +3% |
| 2008 | -- | $91,667 +3% |
| 2007 | -- | $88,997 +3% |
| 2006 | -- | $86,405 +3% |
| 2005 | -- | $83,888 +3% |
| 2004 | -- | $81,445 +3% |
| 2003 | -- | $79,073 +3% |
| 2002 | -- | $76,770 +3% |
| 2001 | -- | $74,534 +3% |
| 2000 | -- | $72,363 |
Find assessor info on the county website
Monthly payment
Est. payment
Payment breakdown
Explore the cost of this home by adjusting the details. Changes won't be saved.Climate risks
Neighborhood: Far West
Nearby schools
Schools provided by the listing agent
- Elementary: Cesar Chavez
- Middle: Arts & Tech
- High: Churchill
Source: RMLS (OR). This data may not be complete. We recommend contacting the local school district to confirm school assignments for this home.