This Lovely 2 bedroom, 2 bathroom home sits on a slab foundation and offers a practical layout with an attached 2-car garage. The living area flows into the kitchen and dining space, providing functionality for everyday living. The primary suite includes its own full bathroom, while the second bedroom and bath add flexibility for guests or office use. Outside, the home features a covered front porch, a shaded yard with mature trees, and a concrete driveway. Conveniently located with easy access to nearby amenities.
Pending
$188,995
2330 W 23rd Street Street, Joplin, MO 64804
2beds
1,235sqft
:
Get pre-qualified$1,240/mo
Single Family Residence
Built in 2004
9,583 Square Feet Lot
$195,800 Zestimate®
$153/sqft
$-- HOA
What's special
- 320 days |
- 10 |
- 0 |
Zillow last checked:
Listing updated:
Listed by:
Larry Doty 417-359-6916,
Keller Williams Realty Elevate
Source: SOMOMLS as distributed by MLS GRID,MLS#: 60304102
Facts & features
Interior
Bedrooms & bathrooms
- Bedrooms: 2
- Bathrooms: 2
- Full bathrooms: 2
Rooms
- Room types: Master Bedroom, Pantry
Primary bedroom
- Area: 256
- Dimensions: 16 x 16
Bedroom 1
- Area: 156
- Dimensions: 13 x 12
Primary bathroom
- Area: 81
- Dimensions: 9 x 9
Bathroom
- Area: 45
- Dimensions: 9 x 5
Kitchen
- Area: 207
- Dimensions: 23 x 9
Living room
- Area: 340.75
- Dimensions: 23.5 x 14.5
Other
- Description: Master walk in closet
- Area: 70
- Dimensions: 10 x 7
Heating
- Central, Natural Gas
Cooling
- Central Air
Appliances
- Included: Dishwasher, Free-Standing Electric Oven, Disposal
- Laundry: W/D Hookup
Features
- Walk-in Shower
- Flooring: Vinyl
- Has basement: No
- Has fireplace: No
Interior area
- Total structure area: 1,235
- Total interior livable area: 1,235 sqft
- Finished area above ground: 1,235
- Finished area below ground: 0
Property
Parking
- Total spaces: 2
- Parking features: Driveway, Garage Faces Front, Garage Door Opener
- Attached garage spaces: 2
- Has uncovered spaces: Yes
Accessibility
- Accessibility features: Accessible Bedroom, Accessible Full Bath, Accessible Doors, Accessible Common Area, Accessible Closets, Accessible Central Living Area
Features
- Levels: One
- Stories: 1
- Patio & porch: Patio, Front Porch
- Exterior features: Rain Gutters
Lot
- Size: 9,583 Square Feet
- Dimensions: 85 x 114
- Features: Curbs, Dead End Street
Details
- Parcel number: 19501620001003018
Construction
Type & style
- Home type: SingleFamily
- Architectural style: Ranch
- Property subtype: Single Family Residence
Materials
- Vinyl Siding
- Foundation: Slab
- Roof: Asphalt
Condition
- Year built: 2004
Utilities & green energy
- Sewer: Public Sewer
- Water: Public
Community & HOA
Community
- Subdivision: Jasper-Not in List
Location
- Region: Joplin
Financial & listing details
- Price per square foot: $153/sqft
- Tax assessed value: $22,800
- Annual tax amount: $935
- Date on market: 9/6/2025
Estimated market value
$195,800
$174,000 - $221,000
$1,229/mo
Price history
| Date | Event | Price |
|---|---|---|
| 9/12/2025 | Pending sale | $188,995$153/sqft |
Source:  Ozark Gateway AOR #254928 Report a problem Ozark Gateway AOR #254928 Report a problem | ||
| 9/6/2025 | Listed for sale | $188,995$153/sqft |
Source: Ozark Gateway AOR #254928 Report a problem | ||
| 6/20/2008 | Sold | -- |
Source: Public Record Report a problem | ||
Public tax history
| Year | Property taxes | Tax assessment |
|---|---|---|
| 2025 | $1,051 +12.4% | $22,800 +12.6% |
| 2024 | $935 +0.1% | $20,250 |
| 2023 | $934 -7.5% | $20,250 -7.8% |
| 2022 | $1,010 | $21,970 |
| 2021 | -- | $21,970 +8.5% |
| 2020 | -- | $20,250 |
| 2019 | -- | $20,250 +16.5% |
| 2018 | -- | $17,380 |
| 2017 | $813 +2.2% | $17,380 +0.9% |
| 2016 | $796 +0% | $17,230 |
| 2015 | $795 +0.1% | $17,230 |
| 2014 | $795 | $17,230 +3% |
| 2007 | -- | $16,730 +8.4% |
| 2006 | $592 | $15,440 |
| 2005 | -- | $15,440 |
Find assessor info on the county website
Monthly payment
Est. payment
Payment breakdown
Explore the cost of this home by adjusting the details. Changes won't be saved.Climate risks
Neighborhood: 64804
Nearby schools
GreatSchools rating
- 7/10Cecil Floyd Elementary SchoolGrades: K-5Distance: 0.1 mi
- 4/10North Middle SchoolGrades: 6-8Distance: 2 mi
- 5/10Joplin High SchoolGrades: 9-12Distance: 1.9 mi
Schools provided by the listing agent
- Elementary: Cecil Floyd
- Middle: South
- High: Joplin
Source: SOMOMLS as distributed by MLS GRID. This data may not be complete. We recommend contacting the local school district to confirm school assignments for this home.
- $180,000-- bd2 ba1.1k sqft2402 W 23rd St, Joplin, MO 64804Off Market
- $189,9003 bd2 ba1.2k sqft2324 W 23rd St, Joplin, MO 64804Off Market
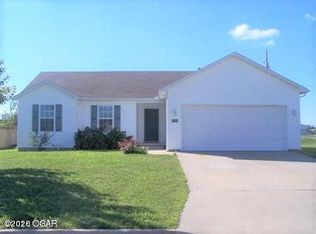
- $180,000-- bd2 ba1.1k sqft2408 W 23rd St, Joplin, MO 64804Off Market
- $191,6003 bd2 ba1.1k sqft2329 W 23rd St, Joplin, MO 64804Off Market
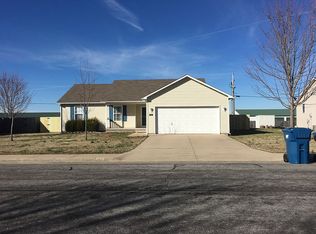
- $188,4003 bd2 ba1.3k sqft2318 W 23rd St, Joplin, MO 64804Off Market
- $185,800-- bd2 ba1.2k sqft2401 W 23rd St, Joplin, MO 64804Off Market
- $189,6003 bd2 ba1.2k sqft2323 W 23rd St, Joplin, MO 64804Off Market
- $194,3003 bd2 ba1.1k sqft2407 W 23rd St, Joplin, MO 64804Off Market
A local agent can set up tours, give advice and negotiate with sellers.
Similar homes
- $177,0003 bd2 ba1.1k sqft2411 S Tyler Ave, Joplin, MO 64804For Sale
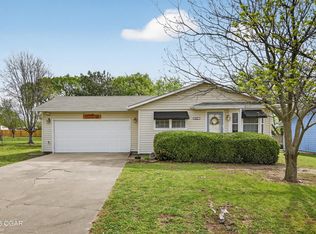 MLS ID #263170, Ariel Smith, KELLER WILLIAMS REALTY ELEVATE. Ozark Gateway AOR
 - $184,9003 bd2 ba1.2k sqft3423 S Sergeant Ave, Joplin, MO 64804For Sale
 MLS ID #263286, Amy Brake, PRO 100 Inc., REALTORS. Ozark Gateway AOR
 - $165,0002 bd1 ba1k sqft2112 S Willard Ave, Joplin, MO 64804For Sale
 MLS ID #262831, Jonathan Leach Team, KELLER WILLIAMS REALTY ELEVATE. Ozark Gateway AOR
 - $185,0003 bd1 ba1.6k sqft3540 S Joplin Ave, Joplin, MO 64804For Sale
 MLS ID #1353142, Richard Stone (MO), Coldwell Banker Harris McHaney & Faucette-MO. ArkansasOne MLS
 - $180,0003 bd1 ba1.3k sqft1710 S Harlem Ave, Joplin, MO 64804For SaleMLS ID #263820, Audrey McAuliff, The Essential Real Estate. Ozark Gateway AOR
- $169,0003 bd2 ba1.4k sqft2131 S Harlem Ave, Joplin, MO 64804For SaleMLS ID #263500, Jim Alyssa Hunter Team, PRO 100 Inc., REALTORS. Ozark Gateway AOR
- $199,9003 bd2 ba1.2k sqft2210 McConnell Ave, Joplin, MO 64804For SaleMLS ID #263487, The Lundy Group, KELLER WILLIAMS REALTY ELEVATE. Ozark Gateway AOR
- $180,0003 bd1 ba1.3k sqft2803 Grand Ave, Joplin, MO 64804For Sale By Owner
- $148,0002 bd2 ba1.4k sqft1808 W 20th St, Joplin, MO 64804For SaleMLS ID #263260, Nicholas Sanders, KELLER WILLIAMS REALTY ELEVATE. Ozark Gateway AOR
- $186,8332 bd2 ba1k sqft320 S Oak Avenue, Joplin, MO 64801Active
 SOMOMLS as distributed by MLS GRID
 - $159,9503 bd1 ba1.2k sqft1729 S Minnesota Ave, Joplin, MO 64804For SaleMLS ID #263953, Pink Homes, Brian Pink, KELLER WILLIAMS REALTY ELEVATE. Ozark Gateway AOR
- $189,9003 bd2 ba1.5k sqft819 S Bittersweet Ln, Joplin, MO 64801For SaleMLS ID #263032, Austin Macias, PRO 100 Inc., REALTORS. Ozark Gateway AOR
- $215,0004 bd3 ba1.6k sqft2531 Alabama Ave, Joplin, MO 64804For SaleMLS ID #263892, indi Real Estate, Ryan Flanagan, KELLER WILLIAMS REALTY ELEVATE. Ozark Gateway AOR
- $200,0002 bd1 ba1.1k sqft2298 S Kenser Rd, Joplin, MO 64801For SaleMLS ID #263809, Audrey McAuliff, The Essential Real Estate. Ozark Gateway AOR
- $175,0002 bd2 ba1k sqft3002 W Junge Blvd, Joplin, MO 64801For SaleMLS ID #263460, Team Kelso Real Estate Group, DaMeika Kelso, Realty One Group Ovation. Ozark Gateway AOR
- $198,0003 bd2 ba1.3k sqft115 Burgess Rd, Joplin, MO 64804For SaleMLS ID #262892, Jessenia "Fina" Eaton, KELLER WILLIAMS REALTY ELEVATE. Ozark Gateway AOR
- $210,0002 bd2 ba1.2k sqft13481 Highway Off, Joplin, MO 64804For SaleMLS ID #263640, The Flanagan Group, Dena Loder-Hurley, The Essential Real Estate. Ozark Gateway AOR
- $239,9003 bd2 ba1.5k sqft2502 Empire Ave S, Joplin, MO 64804For SaleMLS ID #262930, Riley Thompson, The Essential Real Estate. Ozark Gateway AOR
- $255,9003 bd2 ba1.7k sqft3345 W 20th St, Joplin, MO 64804For SaleMLS ID #261234, The Star Atchison Team, Star Atchison, Oak Creek Realty Group LLC. Ozark Gateway AOR
- $134,5003 bd1 ba1.1k sqft305 E 39th St, Joplin, MO 64804For SaleMLS ID #262998, Jordan Dhooghe, Fathom Realty. Ozark Gateway AOR
