Skip main navigation
Sold for $528,000
  • $528,000

    2330 W 46th Avenue, Denver, CO 80211

    2beds
    1,962sqft
    Single Family Residence
    Built in 1947
    5,938 Square Feet Lot
    $521,100 Zestimate®
    $269/sqft
    $3,990 Estimated rent

    Home value

    $521,100

    $490,000 - $552,000

    $3,990/mo

    Zestimate® history
    Loading
    Loading...

    Owner options

    List your home for rent

    $3,990/mo

    Rent Zestimate®

    Find your next renter with Zillow Rental Manager. Plus, with online applications, you can quickly screen prospective tenants – for free.

    Learn more

    $3,990/mo

    Rent Zestimate®

    Refinance and save

    $3,070/mo

    Est. payment

    Refinancing to a lower rate could help reduce your monthly payments and save thousands over the life of the loan.

    See today's rates

    $3,070/mo

    Est. payment

    Explore your selling options

    Work with a Zillow partner agent

    Leverage their expertise and Zillow's premium Showcase listings to get your home seen by more buyers.

    Get started

    List with your own agent

    Get your home in front of millions of buyers by listing it on Zillow.

    Learn how to do it

    Sell it yourself

    Take full control of how buyers see your home on Zillow by listing For Sale by Owner (FSBO).

    List your home

    What's special

    Modern updatesClassic characterExtra driveway parkingFinished basementCorner lotOversized two-car brick garageBrick ranch
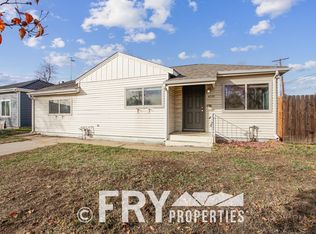
    This charming brick ranch that blends classic character with modern updates in one of Denver’s most sought-after neighborhoods. From the moment you step inside, you’ll feel the warmth and inviting nature of this home. The gorgeous hardwood floors set the tone, while the updated kitchen with stainless steel appliances is perfect for cooking and gathering. One of my personal favorite features is the sunroom, where natural light pours in, creating the perfect spot to relax. The finished basement offers incredible versatility, with a spacious rec room, additional kitchen space, and newer windows—ideal for hosting guests or creating a separate living area. The large laundry room with a sink is another great bonus. Outside, the corner lot with alley access provides plenty of space, and the oversized two-car brick garage (plus extra driveway parking for an RV!) is a huge perk. And let’s talk about location—you’re just minutes from parks, great restaurants, and everything Denver has to offer. This would also be the perfect mother-in-law apartment with a possible separate access to the basement, or rent out the basement for additional income. Sunroom is not included in the square footage. The property is being sold in its current condition, with no warranties or guarantees.

    Zillow last checked:

    Listing updated:

    Listed by:

    Lisa Martinez 303-522-5829,

    Martinez Realty

    Bought with:

    Jane Goulder, 100039782

    Compass - Denver

    Amy Kissinger, 100007043

    Compass - Denver

    Source: REcolorado as distributed by MLS GRID,MLS#: 8846934MLS Logo

    Facts & features

    Interior

    Bedrooms & bathrooms
    • Bedrooms: 2
    • Bathrooms: 2
    • Full bathrooms: 1
    • 3/4 bathrooms: 1
    • Main level bathrooms: 1
    • Main level bedrooms: 2
    Bedroom
    • Level: Main
    • Area: 140 Square Feet
    • Dimensions: 14 x 10
    Bedroom
    • Level: Main
    • Area: 108 Square Feet
    • Dimensions: 12 x 9
    Bathroom
    • Description: Updated Tile, Updated Bathroom
    • Level: Main
    Bathroom
    • Level: Basement
    Dining room
    • Description: Newer Hardwood Flooring
    • Level: Main
    • Area: 130 Square Feet
    • Dimensions: 10 x 13
    Family room
    • Description: Family Room Includes Space For Another Bedroom Or Game Room
    • Level: Basement
    • Area: 351 Square Feet
    • Dimensions: 27 x 13
    Kitchen
    • Description: Updated Cabinets, Stainless Appliances, Granite Countertops
    • Level: Main
    • Area: 143 Square Feet
    • Dimensions: 13 x 11
    Kitchen
    • Description: Extended Living To The Basement With A Full Kitchen
    • Level: Basement
    • Area: 143 Square Feet
    • Dimensions: 13 x 11
    Laundry
    • Description: Large Laundry Room To Include Storage And Laundry Sink
    • Level: Basement
    • Area: 140 Square Feet
    • Dimensions: 10 x 14
    Living room
    • Description: Newer Hardwood Flooring
    • Level: Main
    • Area: 208 Square Feet
    • Dimensions: 13 x 16
    Sun room
    • Description: Warm And Sunny, Skylights, Perfect For Year Round Living
    • Level: Main
    • Area: 242 Square Feet
    • Dimensions: 11 x 22
    Heating
    • Forced Air
    Cooling
    • Evaporative Cooling
    Appliances
    • Included: Dishwasher, Disposal, Dryer, Microwave, Oven, Range, Refrigerator, Washer
    • Laundry: In Unit
    Features
    • Ceiling Fan(s), Granite Counters, Radon Mitigation System, Smoke Free
    • Flooring: Carpet, Tile, Wood
    • Windows: Bay Window(s), Skylight(s), Window Coverings
    • Basement: Full
    Interior area
    • Total structure area: 1,962
    • Total interior livable area: 1,962 sqft
    • Finished area above ground: 981
    • Finished area below ground: 822

    Property

    Parking
    • Total spaces: 3
    • Parking features: Concrete, Exterior Access Door, Oversized
    • Garage spaces: 2
    • Details: RV Spaces: 1
    Accessibility
    • Accessibility features: Accessible Approach with Ramp
    Features
    • Levels: One
    • Stories: 1
    • Entry location: Ground
    • Patio & porch: Front Porch, Patio
    • Fencing: Full
    Lot
    • Size: 5,938 sqft
    • Features: Corner Lot, Landscaped, Level, Near Public Transit
    Details
    • Parcel number: 221219030
    • Zoning: U-SU-C
    • Special conditions: Standard

    Construction

    Type & style
    • Home type: SingleFamily
    • Architectural style: Traditional
    • Property subtype: Single Family Residence
    Materials
    • Brick
    • Foundation: Slab
    • Roof: Composition
    Condition
    • Updated/Remodeled
    • Year built: 1947

    Utilities & green energy

    • Electric: 110V, 220 Volts
    • Sewer: Public Sewer
    • Water: Public
    • Utilities for property: Cable Available, Electricity Connected, Natural Gas Connected

    Community & neighborhood

    Security
    • Security features: Carbon Monoxide Detector(s), Security Entrance, Smoke Detector(s)
    Location
    • Region: Denver
    • Subdivision: North Highlands

    Other

    Other facts
    • Listing terms: Cash,Conventional,FHA,VA Loan
    • Ownership: Corporation/Trust
    • Road surface type: Alley Paved, Paved

    Price history

    DateEventPrice
    11/17/2025Sold$528,000-12%$269/sqft
    Source: REcolorado as distributed by MLS GRID #8846934 Report a problem
    10/22/2025Pending sale$599,900$306/sqft
    Source: REcolorado as distributed by MLS GRID #8846934 Report a problem
    7/9/2025Price change$599,900-4.8%$306/sqft
    Source: REcolorado as distributed by MLS GRID #8846934 Report a problem
    6/5/2025Price change$630,000-3.1%$321/sqft
    Source: REcolorado as distributed by MLS GRID #8846934 Report a problem
    4/12/2025Price change$649,900-13.3%$331/sqft
    Source: REcolorado as distributed by MLS GRID #8846934 Report a problem
    3/27/2025Price change$750,000-3.2%$382/sqft
    Source: REcolorado as distributed by MLS GRID #8846934 Report a problem
    2/27/2025Listed for sale$775,000$395/sqft
    Source: REcolorado as distributed by MLS GRID #8846934 Report a problem
    6/8/2023Listing removed--
    Source: Zillow Rentals Report a problem
    6/6/2023Listed for rent$2,245-10%$1/sqft
    Source: Zillow Rentals Report a problem
    6/5/2023Listing removed--
    Source: Zillow Rentals Report a problem
    5/30/2023Listed for rent$2,495$1/sqft
    Source: Zillow Rentals Report a problem

    Public tax history

    YearProperty taxesTax assessment
    2024$2,772 +0%$35,780 -7.9%
    2023$2,772 +3.6%$38,830 +11.4%
    2022$2,676 +57.4%$34,860 -2.8%
    2021$1,701 +2.9%$35,860 +19.3%
    2020$1,653 +9.5%$30,066 -0.7%
    2019$1,510 $30,276 +13.3%
    2018$1,510 +0.3%$26,720
    2017$1,506 +50.8%$26,720 +28.8%
    2016$998 $20,740

    Find assessor info on the county website

    Neighborhood: Sunnyside

    Nearby schools

    GreatSchools rating
    Schools provided by the listing agent
    • Elementary: Trevista at Horace Mann
    • Middle: Denver Montessori
    • High: North
    • District: Denver 1

    Source: REcolorado as distributed by MLS GRID. This data may not be complete. We recommend contacting the local school district to confirm school assignments for this home.

    Get a cash offer in 3 minutes
    Find out how much your home could sell for in as little as 3 minutes with a no-obligation cash offer.
    Estimated market value
    $521,100
    Get a cash offer in 3 minutes
    Find out how much your home could sell for in as little as 3 minutes with a no-obligation cash offer.
    Estimated market value
    $521,100