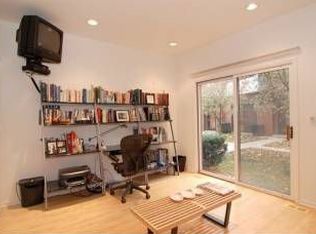
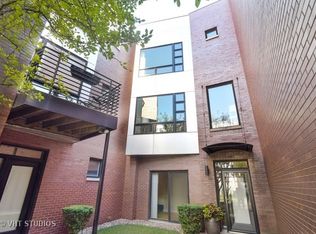
Beautiful recently renovated 2 bed + office, 2-1/2 bath Bucktown brick townhome with attached 2 car garage, balcony and full roof deck with skyline views! Enter from a secure gated, green landscaped courtyard with no stairs to your private entry door on ground floor. Two-story ceiling height in your light-filled foyer with porcelain tile floors, 3rd bedroom or home office with French doors and sliding door to the green courtyard views, and 2 car attached garage with storage space. The main living level on 2nd floor offers floor-to-ceiling West-facing windows overlooking green treetops, 2020 new walnut-stained white oak hardwood floors, new railings/spindles on stairs, custom white millwork, 2020 renovated kitchen with new stainless steel appliances, new white shaker cabinets, light grey granite countertops and subway tile backsplash, island for barstools, and East-facing window and glass door to a balcony for grilling. Open concept layout to the kitchen, dining room and living room with gas-start wood-burning fireplace faced in white ledge stone, 10' ceiling height and updated powder room. Upstairs is 2 bedrooms, 2 full bathrooms recently renovated, and laundry. Interior stairs to your large private roof deck with maintenance-free decking & skyline views. Tons of Updates: 2024 dishwasher; 2020 new windows, roof coating and maintenance free roof deck tiles, all new kitchen - cabinets, granite, backsplash, appliances, hot water heater, new hardwood floors, railings/spindles, custom millwork, fireplace surround/hearth, and 3 updated bathrooms; 2018 new washer/dryer, 2017 new furnace/AC. Great Bucktown location - 1 block to Blue Line train at Western/Milwaukee to downtown or O'Hare, 3 blocks to the 2.7 mile elevated 606 Trail, Holstein Park with outdoor pool and playlot, Pulaski International Elementary School, and many hot Bucktown, Logan Square and Wicker Park restaurants, shopping and night life.
Closed
Zillow last checked:
Listing updated:
Bought with:
K.C. Lau
@properties Christie's International Real Estate
Source: MRED as distributed by MLS GRID,MLS#: 12421420
Price history
| Date | Event | Price |
|---|---|---|
| 8/26/2025 | Sold | $755,000-3.1% |
Source:  MRED as distributed by MLS GRID #12421420 Report a problem MRED as distributed by MLS GRID #12421420 Report a problem | ||
| 8/20/2025 | Pending sale | $779,000 |
Source: MRED as distributed by MLS GRID #12421420 Report a problem | ||
| 7/31/2025 | Contingent | $779,000 |
Source: MRED as distributed by MLS GRID #12421420 Report a problem | ||
| 7/16/2025 | Listed for sale | $779,000-2.5% |
Source: MRED as distributed by MLS GRID #12421420 Report a problem | ||
| 7/16/2025 | Listing removed | $799,000 |
Source: MRED as distributed by MLS GRID #12375804 Report a problem | ||
| 7/16/2025 | Price change | $799,000-0.1% |
Source: MRED as distributed by MLS GRID #12375804 Report a problem | ||
| 6/17/2025 | Price change | $799,900-3% |
Source: MRED as distributed by MLS GRID #12375804 Report a problem | ||
| 6/4/2025 | Listed for sale | $825,000+32900% |
Source: MRED as distributed by MLS GRID #12375804 Report a problem | ||
| 2/26/2021 | Listing removed | -- |
Source: Owner Report a problem | ||
| 11/21/2020 | Price change | $3,000-16.7% |
Source: Owner Report a problem | ||
| 11/10/2020 | Price change | $3,600-2.7% |
Source: Owner Report a problem | ||
| 10/7/2020 | Price change | $3,700-5.1% |
Source: Owner Report a problem | ||
| 9/27/2020 | Listed for rent | $3,900+20% |
Source: Owner Report a problem | ||
| 9/29/2017 | Listing removed | $3,250 |
Source: @properties #09701832 Report a problem | ||
| 8/14/2017 | Price change | $3,250-7.1% |
Source: @properties #09701832 Report a problem | ||
| 6/9/2017 | Listed for rent | $3,500+16.7% |
Source: Owner #09701832 Report a problem | ||
| 6/30/2016 | Sold | $2,500-99.5% |
Source: Agent Provided Report a problem | ||
| 5/29/2014 | Listing removed | $3,000 |
Source: Lakeview #08614219 Report a problem | ||
| 5/14/2014 | Listed for rent | $3,000+9.1% |
Source: Lakeview #08614219 Report a problem | ||
| 6/3/2012 | Listing removed | $2,750 |
Source: @properties #08060711 Report a problem | ||
| 5/8/2012 | Listed for rent | $2,750+11.1% |
Source: @properties #08060711 Report a problem | ||
| 6/7/2011 | Listing removed | $499,900 |
Source: @properties #07719079 Report a problem | ||
| 5/14/2011 | Listing removed | $2,475 |
Source: @properties #07760264 Report a problem | ||
| 5/14/2011 | Listed for sale | $499,900 |
Source: @properties #07719079 Report a problem | ||
| 4/29/2011 | Listed for rent | $2,475 |
Source: @properties #07760264 Report a problem | ||
| 3/23/2011 | Listing removed | $499,900 |
Source: @properties #07719079 Report a problem | ||
Nearby homes
- $788,9003 bd2 ba1.9k sqft2330 W Armitage Ave UNIT F, Chicago, IL 60647Off Market

- $686,6002 bd2 ba1.5k sqft2330 W Armitage Ave UNIT A, Chicago, IL 60647Off Market
- $747,8003 bd2 ba1.5k sqft2330 W Armitage Ave UNIT C, Chicago, IL 60647Off Market
- $868,7003 bd3 ba2.5k sqft2330 W Armitage Ave UNIT D, Chicago, IL 60647Off Market
Get a cash offer in 3 minutes
Find out how much your home could sell for in as little as 3 minutes with a no-obligation cash offer.
Estimated market value
$801,900
