Skip main navigation
Closed
  • $462,000

    2330 W Huron St APT 2E, Chicago, IL 60612

    2beds
    --sqft
    Condominium, Single Family Residence
    Built in 1930
    -- sqft lot
    $530,900 Zestimate®
    $--/sqft
    $2,441 Estimated rent

    Home value

    $530,900

    $483,000 - $589,000

    $2,441/mo

    Zestimate® history
    Loading
    Loading...

    Owner options

    List your home for rent

    $2,441/mo

    Rent Zestimate®

    Find your next renter with Zillow Rental Manager. Plus, with online applications, you can quickly screen prospective tenants – for free.

    Learn more

    $2,441/mo

    Rent Zestimate®

    Refinance and save

    $3,489/mo

    Est. payment

    Refinancing to a lower rate could help reduce your monthly payments and save thousands over the life of the loan.

    See today's rates

    $3,489/mo

    Est. payment

    Explore your selling options

    Work with a Zillow partner agent

    Leverage their expertise and Zillow's premium Showcase listings to get your home seen by more buyers.

    Get started

    List with your own agent

    Get your home in front of millions of buyers by listing it on Zillow.

    Learn how to do it

    Sell it yourself

    Take full control of how buyers see your home on Zillow by listing For Sale by Owner (FSBO).

    List your home

    What's special

    Massive condoFull walk-in laundry roomDedicated dining roomHardwood floorsHigh ceilingsOpen kitchen concept

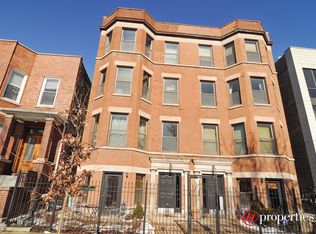
    Highest and best due Saturday March 9th by 3:00 PM. Welcome home to this enormous, all brick, 2 bed/2 bath PLUS DEN with exterior parking included! Opportunities like this don't come around too often in an all brick, well run, 8 unit association. This massive condo is highlighted with a huge living room, dedicated dining room, open kitchen concept that makes for a perfect entertaining space, high ceilings, and hardwood floors in most of the home. The unit is complete with a full walk-in laundry room, massive primary and secondary bedrooms and includes an additional den which makes for a perfect work from home situation! Recent improvements to many of the mechanicals/appliances,, gives piece of mind-AC (2021), Furnace (2019), water heater (2019), dishwasher (2021), new refrigerator (2024). The extremely well run association maintains healthy reserves with many projects completed in recent years all while keeping the assessments low. The tree-lined stretch of Huron allows for peaceful living with easy access to public transportation, restaurants, bars, shopping, and parks. Located in the small area that feeds into top rated Mitchell Elementary. Unit is currently tenant occupied through the end of April.

    Zillow last checked:

    Listing updated:

    Listing courtesy of:

    Keith Brand 312-642-1400,

    Berkshire Hathaway HomeServices Chicago

    Bought with:

    Michael Collins

    Coldwell Banker Realty

    Source: MRED as distributed by MLS GRID,MLS#: 11991831MLS Logo

    Facts & features

    Interior

    Bedrooms & bathrooms
    • Bedrooms: 2
    • Bathrooms: 2
    • Full bathrooms: 2
    Primary bedroom
    • Features: Flooring (Carpet), Bathroom (Full)
    • Level: Main
    • Area: 198 Square Feet
    • Dimensions: 18X11
    Bedroom 2
    • Features: Flooring (Carpet)
    • Level: Main
    • Area: 140 Square Feet
    • Dimensions: 14X10
    Deck
    • Features: Flooring (Hardwood)
    • Level: Main
    • Area: 72 Square Feet
    • Dimensions: 9X8
    Deck
    • Level: Main
    • Area: 70 Square Feet
    • Dimensions: 10X7
    Den
    • Level: Main
    • Area: 72 Square Feet
    • Dimensions: 9X8
    Dining room
    • Features: Flooring (Hardwood)
    • Level: Main
    • Area: 187 Square Feet
    • Dimensions: 17X11
    Kitchen
    • Features: Kitchen (Eating Area-Breakfast Bar), Flooring (Hardwood)
    • Level: Main
    • Area: 135 Square Feet
    • Dimensions: 15X9
    Laundry
    • Features: Flooring (Other)
    • Level: Main
    • Area: 88 Square Feet
    • Dimensions: 11X8
    Living room
    • Features: Flooring (Hardwood)
    • Level: Main
    • Area: 253 Square Feet
    • Dimensions: 23X11
    Heating
    • Natural Gas, Forced Air
    Cooling
    • Central Air
    Appliances
    • Included: Range, Microwave, Dishwasher, Refrigerator, Washer, Dryer, Disposal
    • Laundry: Washer Hookup, Electric Dryer Hookup, In Unit
    Features
    • Walk-In Closet(s)
    • Flooring: Hardwood
    • Basement: None
    • Number of fireplaces: 1
    • Fireplace features: Wood Burning, Gas Starter, Living Room
    Interior area
    • Total structure area: 0

    Property

    Parking
    • Total spaces: 1
    • Parking features: Assigned, Off Alley, On Site, Owned
    Accessibility
    • Accessibility features: No Disability Access
    Features
    • Patio & porch: Porch
    Details
    • Parcel number: 17071040471002
    • Special conditions: None
    • Other equipment: Intercom, Ceiling Fan(s)

    Construction

    Type & style
    • Home type: Condo
    • Property subtype: Condominium, Single Family Residence
    Materials
    • Brick
    Condition
    • New construction: No
    • Year built: 1930
    • Major remodel year: 2000

    Utilities & green energy

    • Electric: Circuit Breakers
    • Sewer: Public Sewer
    • Water: Lake Michigan, Public

    Community & neighborhood

    Location
    • Region: Chicago

    HOA & financial

    HOA
    • Has HOA: Yes
    • HOA fee: $215 monthly
    • Amenities included: Bike Room/Bike Trails, Storage
    • Services included: Water, Exterior Maintenance

    Other

    Other facts
    • Listing terms: Conventional
    • Ownership: Condo

    Price history

    DateEventPrice
    5/1/2024Sold$462,000+8.7%
    Source: MRED as distributed by MLS GRID #11991831 Report a problem
    3/12/2024Contingent$424,900
    Source: MRED as distributed by MLS GRID #11991831 Report a problem
    3/5/2024Listed for sale$424,900+2.4%
    Source: MRED as distributed by MLS GRID #11991831 Report a problem
    12/16/2021Listing removed--
    Source: Berkshire Hathaway HomeServices Chicago Report a problem
    12/14/2021Listing removed--
    Source: MRED as distributed by MLS GRID #11272021 Report a problem
    11/17/2021Listed for sale$414,900
    Source: MRED as distributed by MLS GRID #11272021 Report a problem
    11/17/2021Listing removed--
    Source: MRED as distributed by MLS GRID #11206326 Report a problem
    10/29/2021Price change$414,900-2.4%
    Source: MRED as distributed by MLS GRID #11206326 Report a problem
    10/29/2021Price change$2,600-7.1%
    Source: Zillow Rental Network_1 #11249068 Report a problem
    10/26/2021Price change$2,800-6.7%
    Source: Zillow Rental Network_1 #11249068 Report a problem
    10/19/2021Listed for rent$3,000
    Source: Zillow Rental Network_1 #11249068 Report a problem
    9/22/2021Listed for sale$424,900+8.9%
    Source: MRED as distributed by MLS GRID #11206326 Report a problem
    8/12/2016Sold$390,000-2.5%
    Source: MRED as distributed by MLS GRID #09199881 Report a problem
    5/27/2016Pending sale$399,900
    Source: Organic Realty #09199881 Report a problem
    4/4/2016Listed for sale$399,900
    Source: Organic Realty #09161561 Report a problem
    3/14/2016Pending sale$399,900
    Source: Organic Realty #09161561 Report a problem
    3/10/2016Listed for sale$399,900+14.3%
    Source: Organic Realty #09161561 Report a problem
    3/22/2006Sold$350,000+84.2%
    Source: Public Record Report a problem
    3/30/1999Sold$190,000
    Source: Public Record Report a problem

    Public tax history

    YearProperty taxesTax assessment
    2024-- $41,112 +17.4%
    2023$6,709 +3.2%$35,016
    2022$6,499 +2%$35,016
    2021$6,372 -19.3%$35,016 -1.2%
    2020$7,899 +0.7%$35,458 -9.2%
    2019$7,845 +1.7%$39,049
    2018$7,714 +3.1%$39,049 +12.4%
    2017$7,482 +15.8%$34,755
    2016$6,461 +9.7%$34,755
    2015$5,888 +63.4%$34,755 +58%
    2014$3,604 +2.3%$21,992
    2013$3,522 +0.7%$21,992
    2012$3,499 -17%$21,992 -21.5%
    2011$4,214 -1.2%$28,026
    2010$4,265 +1.2%$28,026 -2.7%
    2009$4,214 +10.2%$28,804 +1.1%
    2008$3,823 +0.7%$28,499
    2007$3,798 -7.2%$28,499
    2006$4,091 +22.6%$28,499 +2.7%
    2005$3,338 +2.3%$27,749
    2004$3,262 +4.5%$27,749
    2003$3,123 -5.4%$27,749 +37.4%
    2002$3,302 -5.6%$20,201
    2001$3,498 $20,201
    2000-- $20,201

    Find assessor info on the county website

    Neighborhood: West Town

    Nearby schools

    GreatSchools rating
    Schools provided by the listing agent
    • Elementary: Mitchell Elementary School
    • Middle: Mitchell Elementary School
    • High: Wells Community Academy Senior H
    • District: 299

    Source: MRED as distributed by MLS GRID. This data may not be complete. We recommend contacting the local school district to confirm school assignments for this home.

    Get a cash offer in 3 minutes
    Find out how much your home could sell for in as little as 3 minutes with a no-obligation cash offer.
    Estimated market value
    $530,900
    Get a cash offer in 3 minutes
    Find out how much your home could sell for in as little as 3 minutes with a no-obligation cash offer.
    Estimated market value
    $530,900